



BEDS3
BATHS3 full
SQUARE FEET2,316
MLS#VAFX2337318
STATUSACTIVE
PROPERTY TYPEResidential - Single Family
SUBDIVISIONGREENBRIAR
SCHOOLFAIRFAX COUNTY PUBLIC SCHOOLS
Property Description
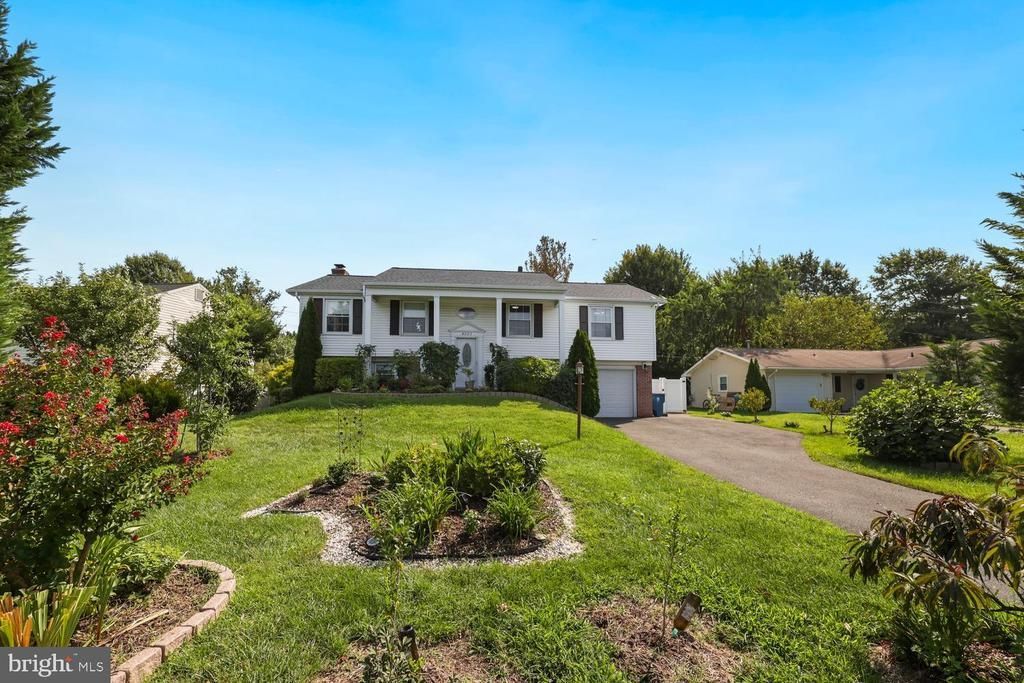
Exceptional indoor-outdoor living sets this home apart! A bright sunroom with vaulted ceiling, skylight and electric cooktop overlooks the peaceful, private backyard and opens to an expansive newer Trex deck (2024)—perfect for relaxing, dining and entertaining. Below, a waterproof under-deck system (2024) creates a spacious screened outdoor retreat with ceiling fans, adjoining patio and convenient storage. Inside, enjoy an open main level with new hardwood and luxury vinyl flooring (2024), updated lighting and smart switches (2025), plus a renovated kitchen with granite countertops, custom cabinetry and stainless-steel appliances. The walkout lower level offers a rec room with built-ins and wood-stove insert, third bedroom and full bath—ideal for guests or flexible living. Three full baths, garage with Tesla/EV charging ready, roof (2020), HVAC (2016), new refrigerator and washer/dryer (2026), fruit trees and nearly a quarter-acre. A rare combination of privacy, updates and exceptional outdoor living in Greenbriar East.
Property Features
Property Type: Residential - Single Family
Basement: Rear Entrance, Full, Fully Finished, Walkout Stairs
Basement: Yes
Cooling: Ceiling Fan(s), Central A/C
Fireplaces: 1
Fuel Type: Natural Gas
Garage: 1
Heating: Forced Air
Home Style: Split Foyer
Lot Size: 0.21 Acres
Roof Type: Asphalt
Stories: 2.0
Taxes: $9,299
Year Built: 1968
Feature Descriptions
Additional Structures: Above Grade
Appliances: Dishwasher, Disposal, Dryer, Exhaust Fan, Refrigerator, Washer, Icemaker, Oven/Range - Gas, Built-In Microwave, Cooktop - Down Draft
Days on Site: 1
Exterior: Secure Storage
Exterior: Combination, Brick, Vinyl Siding
Fireplace: Equipment, Mantel(s), Screen
Flooring: Hardwood, Luxury Vinyl Plank
Interior: Dining Area, Combination Dining/Living, Primary Bath(s), Stove - Wood, Wood Floors, Built-Ins, Upgraded Countertops, Laundry Chute, Ceiling Fan(s),2nd Kitchen, Family Room Off Kitchen
Lot Dimensions: 0.21 Acre(S)
Parking Notes: 1 Total Parking Spaces
Rooms: Living Room, Dining Room, Primary Bedroom, Bedroom 2,Bedroom 3,Kitchen, Game Room, Foyer
Sewer: Public Sewer
SQFT Above Finished: 2316
SQFT Total Finished: 2316
Structure Type: Detached
Total Garage/Parking Spaces: 1
Water: Public
Room Sizes
Bedroom 3: 10 x 12 Level - Lower 1
Primary Bedroom: 11 x 20 Level - Main
Living Room: 17 x 14 Level - Main
Dining Room: 12 x 13 Level - Main
Foyer: 2 x 4 Level - Main
Game Room: 20 x 25 Level - Lower 1
Kitchen: 12 x 14 Level - Main
Bedroom 2: 10 x 12 Level - Main
Local Schools
High School: CHANTILLY
Middle School: ROCKY RUN
Elementary School: GREENBRIAR EAST
School District: FAIRFAX COUNTY PUBLIC SCHOOLS
Listed By / Shown By
Listed By
Agency Name: Redfin Corporation
Agency Phone: 7036656665
Shown By
Agency Title: Montague Miller & Co. Realtors
Agency Phone: 800.793.5393

Estimate Your Payment
Estimated Payment
$ 2,962.39 per month $1,934.02 Principal & Interest $774.92 Property Tax $253.46 Homeowner's Insurance
| MLS# VAFX2337318
This single family home located at , Fairfax, VA 22033 is currently listed for sale with an asking price of $869,000. This property was built in 1968 and has 3 bedrooms and 3 full baths with 2316 sq. ft. is located in the GREENBRIAR subdivision within the FAIRFAX COUNTY PUBLIC SCHOOLS school district. Search GREENBRIAR real estate on www.uvahomes.com today.