


BEDS5
BATHS3 full
SQUARE FEET2,149
MLS#VAFX2301884
STATUSACTIVE
PROPERTY TYPEResidential - Single Family
SUBDIVISIONEDGELEA WOODS
SCHOOLFAIRFAX COUNTY PUBLIC SCHOOLS
Property Description
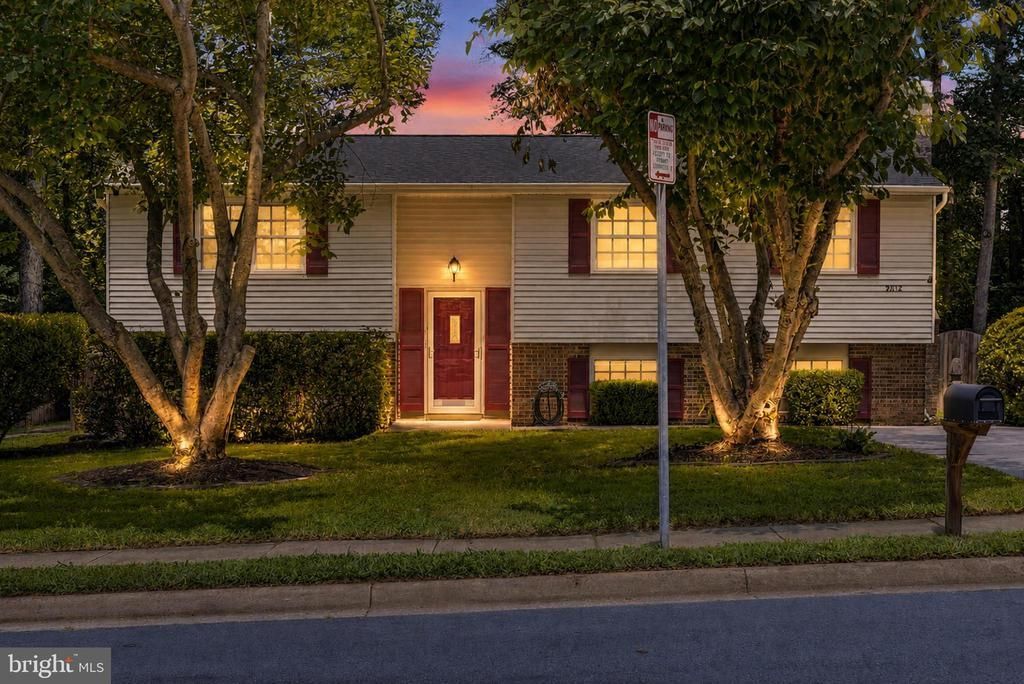
Paint and flooring done! Home has recently been upgraded with over $25,000 updates for new owner! Just Move in! Professional Photos to come soon! This spacious 5-bedroom, 3-bathroom home offers approximately 2,000 square feet of comfortable living space. Recent updates include fresh interior paint, new recessed lighting, and luxury vinyl plank flooring in the lower level. The main level features three bedrooms, while the lower level offers two additional bedrooms, providing flexible space for guests, a home office, or multigenerational living. Enjoy hardwood floors, a deck just off the dining room, and a fully fenced backyard perfect for relaxing or entertaining. The home has been thoughtfully updated over the years, including hardwood floors (2016), rear deck (2017), roof (2019), and backyard fence (2023). Conveniently located within walking distance of Oakton High School and less than 2 miles from the Vienna/Fairfax-GMU Metro, this home offers an ideal combination of comfort, updates, and commuter convenience.
Property Features
Property Type: Residential - Single Family
Basement: Rear Entrance, Workshop, Windows, Sump Pump, Shelving, Daylight, Full, Drain
Basement: Yes
Cooling: Central A/C
Fireplaces: 1
Fuel Type: Electric
Heating: Central
Home Style: Split Level
Lot Size: 0.20 Acres
Roof Type: Shingle
Stories: 2.0
Taxes: $9,427
Year Built: 1977
Feature Descriptions
Additional Structures: Above Grade, Below Grade
Appliances: Built-In Microwave, Dishwasher, Disposal, Dryer, Refrigerator, Stove, Washer
Days on Site: 10
Exterior: Awning(s)
Exterior: Vinyl Siding, Brick
Fencing: Fully
Fireplace: Wood, Screen
Flooring: Wood, Luxury Vinyl Plank, Tile/Brick
HOA Fee: $73.00/Annually
Interior: Wood Floors, Window Treatments, Recessed Lighting, Kitchen - Eat-In, Formal/Separate Dining Room, Floor Plan - Traditional, Dining Area, Combination Dining/Living, Attic
Lot: Backs to Trees, Backs - Parkland, Front Yard, Landscaping, Level
Lot Dimensions: 0.20 Acre(S)
Parking Notes: 1 Total Parking Spaces
Pet Restrictions: Cats OK, Dogs OK
Rooms: Living Room, Dining Room, Bedroom 2,Bedroom 3,Bedroom 4,Bedroom 5,Kitchen, Family Room, Bedroom 1,Laundry, Bathroom 1,Bathroom 2,Bathroom 3
Sewer: Public Sewer
SQFT Above Finished: 1056
SQFT Below Finished: 1093
SQFT Total Finished: 2149
Structure Type: Detached
Total Garage/Parking Spaces: 1
Water: Public
Room Sizes
Dining Room: 11 x 11 Level - Main
Living Room: 15 x 15 Level - Main
Kitchen: 10 x 11 Level - Main
Bathroom 1: 7 x 7 Level - Main
Bathroom 2: 7 x 4 Level - Main
Bedroom 1: 15 x 11 Level - Main
Bedroom 2: 10 x 15 Level - Main
Bedroom 3: 8 x 11 Level - Main
Bedroom 4: 14 x 11 Level - Lower 1
Bedroom 5: 14 x 12 Level - Lower 1
Bathroom 3: 8 x 7 Level - Lower 1
Laundry: 19 x 11 Level - Lower 1
Family Room: 20 x 12 Level - Lower 1
Local Schools
High School: OAKTON
Middle School: THOREAU
Elementary School: MOSAIC
School District: FAIRFAX COUNTY PUBLIC SCHOOLS
Listed By / Shown By
Listed By
Agency Name: Century 21 Redwood Realty
Agency Phone: 3012082288
Shown By
Agency Title: Montague Miller & Co. Realtors
Agency Phone:

Estimate Your Payment
Estimated Payment
$ 3,048.58 per month $2,000.78 Principal & Interest $785.58 Property Tax $262.21 Homeowner's Insurance
9812 Oleander Avenue | MLS# VAFX2301884
This single family home located at 9812 Oleander Avenue, Vienna, VA 22181 is currently listed for sale with an asking price of $899,000. This property was built in 1977 and has 5 bedrooms and 3 full baths with 2149 sq. ft. Oleander Avenue is located in the EDGELEA WOODS subdivision within the FAIRFAX COUNTY PUBLIC SCHOOLS school district. Search EDGELEA WOODS real estate on www.uvahomes.com today.