


BEDS4
BATHS3 full 1 partial
SQUARE FEET3,648
MLS#VALO2132428
STATUSACTIVE
PROPERTY TYPERental - Single Family
SUBDIVISIONHIRST FARM
SCHOOLLOUDOUN COUNTY PUBLIC SCHOOLS
Property Description
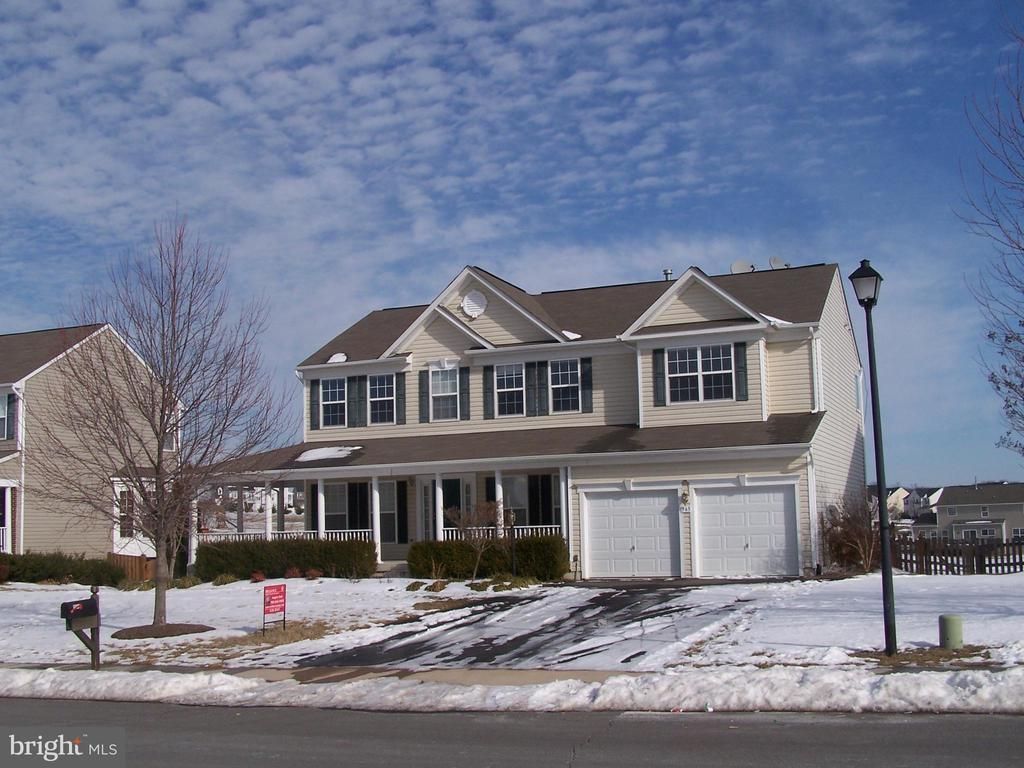
Magnificent Home. 3650 Sq. Ft. Gourmet Granite Kitchen, Upgraded Cherry Cabinets, Bkfst Room, Sep. Dining Rm, Expansive 2-Story Family Room with Gas Fireplace. Office/Study. Luxury Master Suite & Master Bath. Finished Walk Out Basement with Full Bath, Media Room, Recreation Rm. Bonus: Unfinished Rm for Storage. Patio, Deck & Rear Fenced Yard. Cozy Wrap Around Front Porch. Over Sized 2-Car Garage.
Property Features
Property Type: Rental - Single Family
Basement: Yes
Basement: Daylight, Full, Fully Finished, Heated, Improved, Interior Access, Outside Entrance, Walkout Level, Windows, English
Cooling: Central A/C, Ceiling Fan(s)
Fireplaces: 1
Fuel Type: Natural Gas
Garage: 2 car attached
Heating: Forced Air
Home Style: Colonial
Lot Size: 0.24 Acres
Stories: 3.0
Year Built: 2004
Feature Descriptions
Additional Structures: Above Grade, Below Grade
Appliances: Dishwasher, Disposal, Dryer, Exhaust Fan, Icemaker, Microwave, Oven - Self Cleaning, Oven/Range - Gas, Refrigerator, Washer, Water Dispenser
Exterior: Bump-outs, Sidewalks
Exterior: Vinyl Siding
Fencing: Rear
Fireplace: Screen, Mantel(s)
Flooring: Carpet, Hardwood
HOA Fee: $0.00/Monthly
Interior: Breakfast Area, Butlers Pantry, Family Room Off Kitchen, Kitchen - Gourmet, Kitchen - Island, Kitchen - Table Space, Dining Area, Crown Moldings, Window Treatments, Upgraded Countertops, Primary Bath(s), Wood Floors, Recessed Lighting, Floor Plan - Open
Lot: Landscaping
Lot Dimensions: 0.24 Acre(S)
Parking Features: Attached Garage, Driveway, On Street, Concrete Driveway
Pet Restrictions: Case by Case Basis, Breed Restrictions, Dogs OK, Number Limit, Pet Addendum/Deposit, Size/Weight Restriction
Sewer: Public Sewer
Special View Info: Garden/Lawn, Trees/Woods
SQFT Above Finished: 2708
SQFT Below Finished: 940
SQFT Total Finished: 3648
Structure Type: Detached
Total Garage/Parking Spaces: 4
Utilities: Cable TV Available
Water: Public
Windows: Screens
Local Schools
High School: LOUDOUN VALLEY
Middle School: BLUE RIDGE
Elementary School: EMERICK
School District: LOUDOUN COUNTY PUBLIC SCHOOLS
Listed By / Shown By
Listed By
Agency Name: Reliance Realty & Property Management
Agency Phone: 7037133844
Shown By
Agency Title: Montague Miller & Co. Realtors
Agency Phone:

965 Devonshire Circle | MLS# VALO2132428
This property located at 965 Devonshire Circle , Purcellville, VA 20132 is currently listed for rent with an asking price of $3,700 / Monthly. Devonshire Circle is located within the LOUDOUN COUNTY PUBLIC SCHOOLS school district. Search Purcellville real estate on www.uvahomes.com today.