



BEDS3
BATHS1 full
SQUARE FEET1,175
MLS#369930
STATUS
PROPERTY TYPEResidential - Single Family
SCHOOLBedford
Property Description
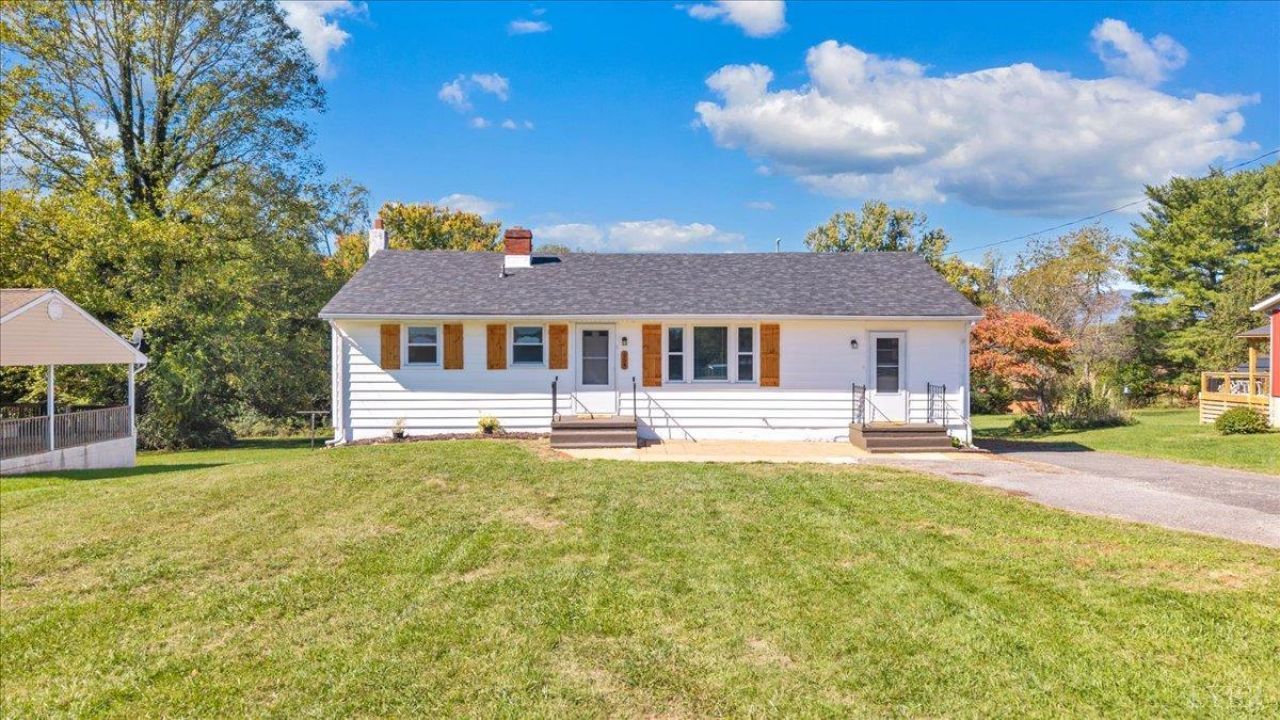
This 3/1 is super cute, has a nice flat yard and is in a very convenient location. Features include a new shingle roof, insulated, tilt windows It has beautiful real hardwood flooring in the living room and bedrooms. New LVP in kitchen, bath, large main level den. New refrigerator and range, countertops, sink, new gold faucet and drawer pulls. New paint throughout, including the full basement. New handcrafted shutters. New lighting throughout. New tile in bathroom with double niche shelving, new toilet, updated faucets. Some updated plumbing. 2014 HVAC with only 4 years of use! And, best news, this home has Verizon Fios availability. This home is so move in ready and priced right!!
Property Features
Property Type: Residential - Single Family
Basement: Yes
Cooling: Heat Pump
Heating: Heat Pump
Home Style: Ranch
Lot Size: 0.46 Acres
Roof Type: Shingle
Stories: 1.0
Taxes: $511
Year Built: 1962
Amenities
Ceiling Fan(s)
Great Room
High Speed Data Aval
Main Level Bedroom
Main Level Den
Plaster
Tile Bath(s)
Workshop
Off-Street Parking
Patio
Paved Drive
Landscaped
Storm Doors
Insulated Glass
Feature Descriptions
Appliance Features: Dishwasher, Dryer, Microwave, Range-Elec, Refrigerator, Washer
Basement Features: Exterior Entrance, Full, Interior Entrance, Partitioned, Walkout, Workshop
Days on Site: 4
Exterior: Vinyl Siding
Laundry Features: Basement
Lot Dimensions: 0.4600 Acre(s)
Sewer: Septic Tank
Water: City
Room Sizes
Primary: 11.0 x 10.0
Bedroom 2: 11.0 x 10.0
Bedroom 3: 11.0 x 9.0
Family Room: 24.0 x 11.0
Kitchen: 14.0 x 11.0
Living Room: 17.0 x 13.0
Local Schools
School District: Bedford
Listed By / Shown By
Listed By
Agency Name: Wendy Witt Realty Co
Shown By
Agency Title: Montague Miller & Co. Realtors
Agency Phone: 800.793.5393

Estimate Your Payment
Estimated Payment
$ 665.60 per month $550.83 Principal & Interest $42.58 Property Tax $72.19 Homeowner's Insurance
954 Lyle Street | MLS# 369930
This single family home located at 954 Lyle Street, Bedford, VA 24523 is currently listed for sale with an asking price of $247,500. This property was built in 1962 and has 3 bedrooms and 1 full baths with 1175 sq. ft. Lyle Street is located within the Bedford school district. Search Bedford real estate on www.uvahomes.com today.