



BEDS4
BATHS2 full
SQUARE FEET1,357
MLS#369951
STATUS
PROPERTY TYPEResidential - Single Family
SCHOOLCampbell
Property Description
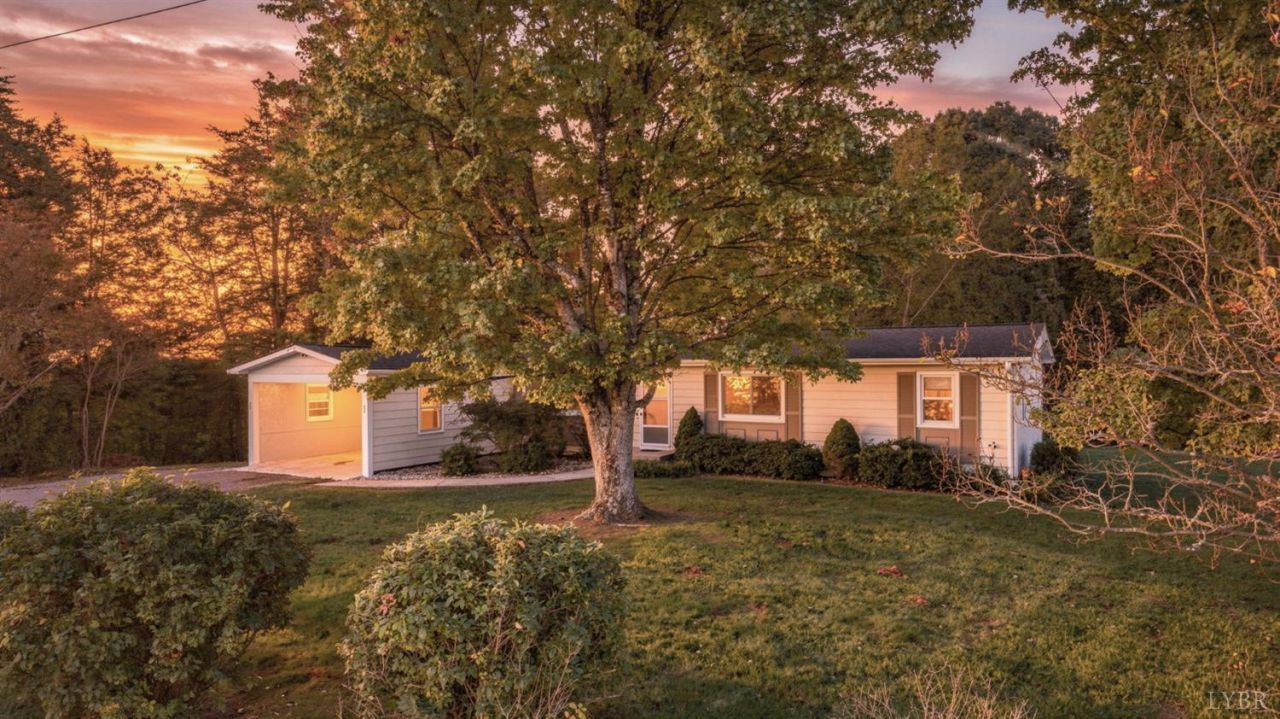
Enjoy the space, views, and convenience of this well-maintained home in Campbell County! Overlooking beautiful surrounding fields, this property offers room to breathe while remaining under 20 minutes from Lynchburg. Featuring 4 bedrooms, 2 full baths, main-level living, and dedicated office space, the home has a functional layout with plenty of versatility. Recent updates include a freshly painted interior and select exterior areas. Enjoy the outdoors on the Trex deck with a gazebo, overlooking the landscaped yard. Additional features include an attached one-car garage, detached workshop with two lean-tos, and a whole-house Generac generator. Conveniently located with a peaceful country feel, this property offers space to spread out while staying close to shopping, dining, and everyday amenities. Campbell County taxes add to the appeal!
Property Features
Property Type: Residential - Single Family
Cooling: Heat Pump
Heating: Heat Pump
Home Style: Modular
Lot Size: 0.63 Acres
Roof Type: Shingle
Stories: 1.0
Taxes: $608
Year Built: 1975
Amenities
Drywall
Main Level Bedroom
Primary Bed w/Bath
Skylights
Off-Street Parking
Porch
Whole House Generator
Landscaped
Feature Descriptions
Appliance Features: Dishwasher, Range-Elec, Refrigerator
Basement Features: Crawl Space
Days on Site: 2
Exterior: Aluminum Siding
Laundry Features: Laundry Closet
Lot Dimensions: 0.6300 Acre(s)
Sewer: Septic Tank
Water: County
Room Sizes
Primary: 13.0 x 14.0
Bedroom 2: 13.0 x 11.0
Bedroom 3: 12.0 x 11.0
Bedroom 4: 9.0 x 11.0
Breakfast Room: 7.0 x 11.0
Kitchen: 11.0 x 11.0
Laundry Room: 3.0 x 5.0
Living Room: 18.0 x 11.0
Local Schools
School District: Campbell
Listed By / Shown By
Listed By
Agency Name: Keller Williams
Shown By
Agency Title: Montague Miller & Co. Realtors
Agency Phone: 800.793.5393

Estimate Your Payment
Estimated Payment
$ 629.63 per month $511.88 Principal & Interest $50.67 Property Tax $67.08 Homeowner's Insurance
939 Carwile Rd. | MLS# 369951
This single family home located at 939 Carwile Rd., Rustburg, VA 24588 is currently listed for sale with an asking price of $230,000. This property was built in 1975 and has 4 bedrooms and 2 full baths with 1357 sq. ft. Carwile Rd. is located within the Campbell school district. Search Rustburg real estate on www.uvahomes.com today.