



BEDS3
BATHS3 full
SQUARE FEET2,222
MLS#VASH2015978
STATUSACTIVE
PROPERTY TYPEResidential - Single Family
SUBDIVISIONRIVERMONT ESTATES
SCHOOLSHENANDOAH COUNTY PUBLIC SCHOOLS
Property Description
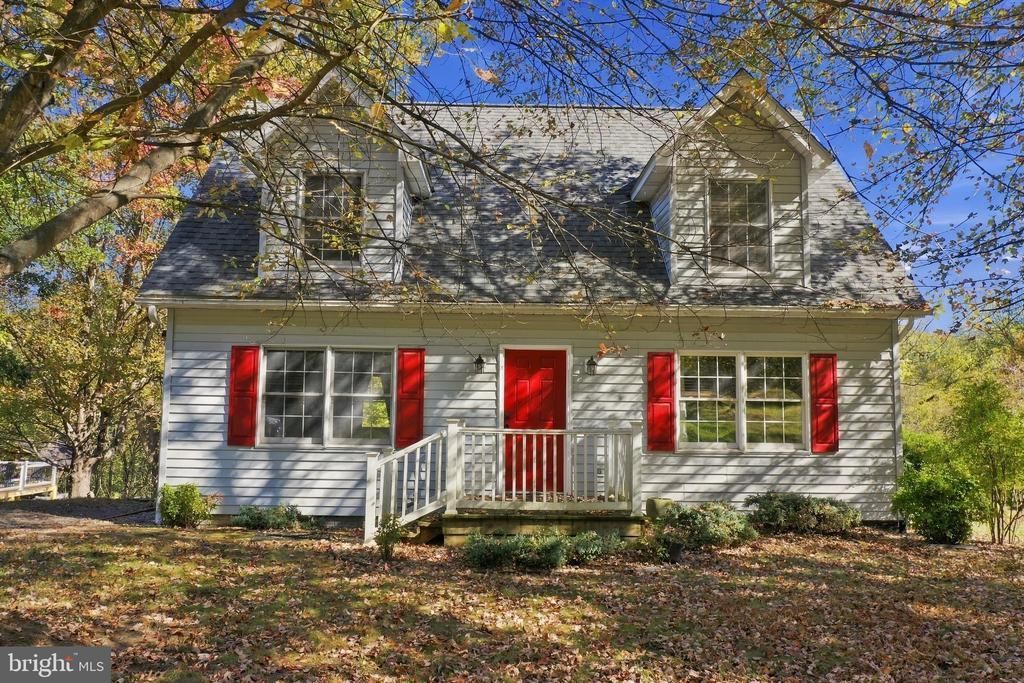
Riverfront access on the North Fork of the Shenandoah, with 1.8 acres of rolling, tree-shaded land to go with it. This Cape Cod in Rivermont Estates has a finished sunroom that fills with light, and a nice deck made for slow mornings and long evenings looking out over the yard. Three bedrooms, three full baths, and two fireplaces can be found in this property. The partially finished basement has nearly 800 square feet done and room left to make it your own, whether that's a rec room, guest space, home office, or workshop. Quiet and private, but close to town. Schedule your showing today!
Property Features
Property Type: Residential - Single Family
Basement: Yes
Basement: Connecting Stairway, Daylight, Full, Improved, Heated, Interior Access, Outside Entrance, Partially Finished, Rear Entrance, Walkout Level, Windows
Cooling: Heat Pump(s)
Fireplaces: 2
Fuel Type: Electric
Heating: Heat Pump(s)
Home Style: Cape Cod
Lot Size: 1.82 Acres
Stories: 1.5
Taxes: $2,818
Year Built: 1994
Feature Descriptions
Additional Structures: Above Grade, Below Grade
Appliances: Disposal, Dishwasher, Microwave, Oven/Range - Electric, Refrigerator
Days on Site: 4
Exterior: Vinyl Siding
Exterior: Gutter System, Other
Fireplace: Gas/Propane, Brick
Flooring: Wood, Partially Carpeted, Ceramic Tile
HOA Fee: $50.00/Annually
Interior: Combination Dining/Living, Entry Level Bedroom, Family Room Off Kitchen, Laundry Chute, Wood Floors
Lake Name: Shenandoah River
Location: River
Lot: Stream/Creek, Rear Yard, Front Yard, Fishing Available
Lot Dimensions: 1.82 Acre(S)
Sewer: On Site Septic
Special View Info: Garden/Lawn, Mountain, River, Water, Valley, Trees/Wood
SQFT Above Finished: 1428
SQFT Below Finished: 794
SQFT Total Finished: 2222
Structure Type: Detached
Water: Well
Water Access: Canoe/Kayak, Fishing Allowed, Private Access, Swimming Allowed
Local Schools
High School: CENTRAL
Middle School: PETER MUHLENBERG
Elementary School: W.W. ROBINSON
School District: SHENANDOAH COUNTY PUBLIC SCHOOLS
Listed By / Shown By
Listed By
Agency Name: Realty ONE Group Old Towne
Agency Phone: 5404592727
Shown By
Agency Title: Montague Miller & Co. Realtors
Agency Phone: 800.793.5393

Estimate Your Payment
Estimated Payment
$ 1,568.97 per month $1,179.55 Principal & Interest $234.83 Property Tax $154.58 Homeowner's Insurance
93 Hickory Lane | MLS# VASH2015978
This single family home located at 93 Hickory Lane , Woodstock, VA 22664 is currently listed for sale with an asking price of $530,000. This property was built in 1994 and has 3 bedrooms and 3 full baths with 2222 sq. ft. Hickory Lane is located in the RIVERMONT ESTATES subdivision within the SHENANDOAH COUNTY PUBLIC SCHOOLS school district. Search RIVERMONT ESTATES real estate on www.uvahomes.com today.