



BEDS4
BATHS3 full 1 partial
SQUARE FEET2,307
MLS#VAFX2340118
STATUSACTIVE
PROPERTY TYPERental - Townhouse
SUBDIVISIONMIDDLEFORD
SCHOOLFAIRFAX COUNTY PUBLIC SCHOOLS
Property Description
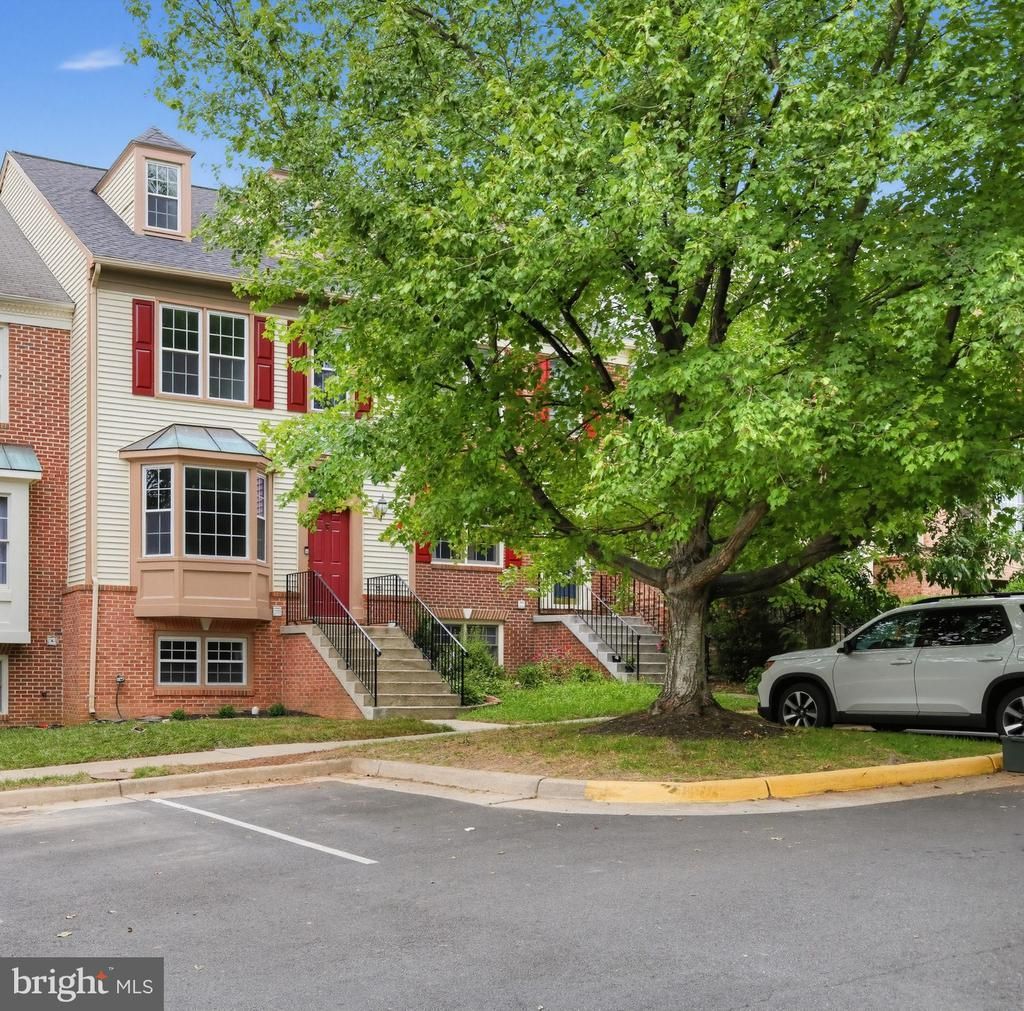
Beautifully Updated Home in the West Springfield High School Pyramid! Welcome to this move-in ready home in the sought-after West Springfield High School pyramid, offering stylish updates, comfortable living spaces, and excellent everyday convenience. This home features beautiful luxury vinyl plank flooring, fresh paint, and updated lighting throughout, including recessed lighting that creates a bright, modern feel. The updated kitchen features stainless steel appliances, center island and contemporary finishes, making it both attractive and functional. The primary suite has been enhanced with a remodeled primary bath and includes a walk-in closet and 4th level loft. Other baths also have new comfort height toilets, lighting and fixtures. A new HVAC system provides added comfort and peace of mind. Fresh paint inside and out completes the extensive updates and gives the home a crisp, refreshed appearance. Ideally located, near shopping, dining, parks, commuter routes, and major employment centers, yet tucked away in a quiet community. A fantastic opportunity in the highly desirable West Springfield community—schedule your showing today!
Property Features
Property Type: Rental - Townhouse
Basement: Full, Fully Finished, Outside Entrance, Rear Entrance, Walkout Level
Basement: Yes
Cooling: Ceiling Fan(s), Central A/C
Fireplaces: 1
Fuel Type: Natural Gas
Heating: Forced Air
Home Style: Colonial
Lot Size: 0.03 Acres
Roof Type: Architectural Shingle
Stories: 4.0
Year Built: 1992
Feature Descriptions
Additional Structures: Above Grade, Below Grade
Appliances: Dishwasher, Disposal, Dryer, Exhaust Fan, Oven/Range - Gas, Range Hood, Refrigerator, Stainless Steel Appliances, Washer, Water Heater
Community Amenities: Jog/Walk Path, Tot Lots/Playground
Days on Site: 1
Electric: 200+ Amp Service
Exterior: Exterior Lighting
Exterior: Aluminum Siding
Fencing: Partially
Fireplace: Fireplace - Glass Doors, Mantel(s), Screen
Flooring: Ceramic Tile, Hardwood, Luxury Vinyl Plank
HOA Fee: $0.00/Monthly
Interior: Bathroom - Soaking Tub, Bathroom - Stall Shower, Bathroom - Tub Shower, Breakfast Area, Ceiling Fan(s), Chair Railings, Crown Moldings, Floor Plan - Traditional, Kitchen - Gourmet, Kitchen - Island, Kitchen - Table Space, Pantry, Primary Bath(s), Recessed Lighting, Skylight(s), Upgraded Countertops, Walk-in Closet(s)
Lot: Backs - Open Common Area, Backs to Trees
Lot Dimensions: 0.03 Acre(S)
Parking Features: Parking Lot, Unassigned
Rent Includes: Trash Removal
Rooms: Living Room, Dining Room, Primary Bedroom, Bedroom 2,Bedroom 3,Bedroom 4,Kitchen, Game Room, Family Room, Foyer, Breakfast Room, Loft, Bathroom 2,Bathroom 3,Primary Bathroom, Half Bath
Sewer: Public Sewer
SQFT Above Finished: 1807
SQFT Below Finished: 500
SQFT Total Finished: 2307
Structure Type: Interior Row/Townhouse
Water: Public
Windows: Bay/Bow, Double Hung, ENERGY STAR Qualified, Palladian, Replacement, Screens, Skylights, Transom
Room Sizes
Family Room: 17 x 13 Level - Lower 1
Game Room: 9 x 9 Level - Lower 1
Bathroom 3: 8 x 5 Level - Lower 1
Bedroom 4: 11 x 10 Level - Lower 1
Living Room: 13 x 11 Level - Main
Dining Room: 10 x 9 Level - Main
Kitchen: 13 x 9 Level - Main
Breakfast Room: 11 x 9 Level - Main
Primary Bedroom: 16 x 11 Level - Upper 1
Primary Bathroom: 13 x 7 Level - Upper 1
Bedroom 2: 10 x 9 Level - Upper 1
Bathroom 2: 8 x 5 Level - Upper 1
Bedroom 3: 11 x 10 Level - Upper 1
Loft: 14 x 13 Level - Upper 2
Local Schools
High School: WEST SPRINGFIELD
Middle School: IRVING
Elementary School: ORANGE HUNT
School District: FAIRFAX COUNTY PUBLIC SCHOOLS
Listed By / Shown By
Listed By
Agency Name: Samson Properties
Agency Phone: 7033788810
Shown By
Agency Title: Montague Miller & Co. Realtors
Agency Phone: 800.793.5393

8893 Eagle Rock Lane | MLS# VAFX2340118
This property located at 8893 Eagle Rock Lane, Springfield, VA 22153 is currently listed for rent with an asking price of $3,200 / Monthly. Eagle Rock Lane is located within the FAIRFAX COUNTY PUBLIC SCHOOLS school district. Search Springfield real estate on www.uvahomes.com today.