


BEDS4
BATHS2 full 2 partial
SQUARE FEET2,908
MLS#VAFX2320452
STATUSACTIVE
PROPERTY TYPEResidential - Single Family
SUBDIVISIONROLLING VALLEY
SCHOOLFAIRFAX COUNTY PUBLIC SCHOOLS
Property Description
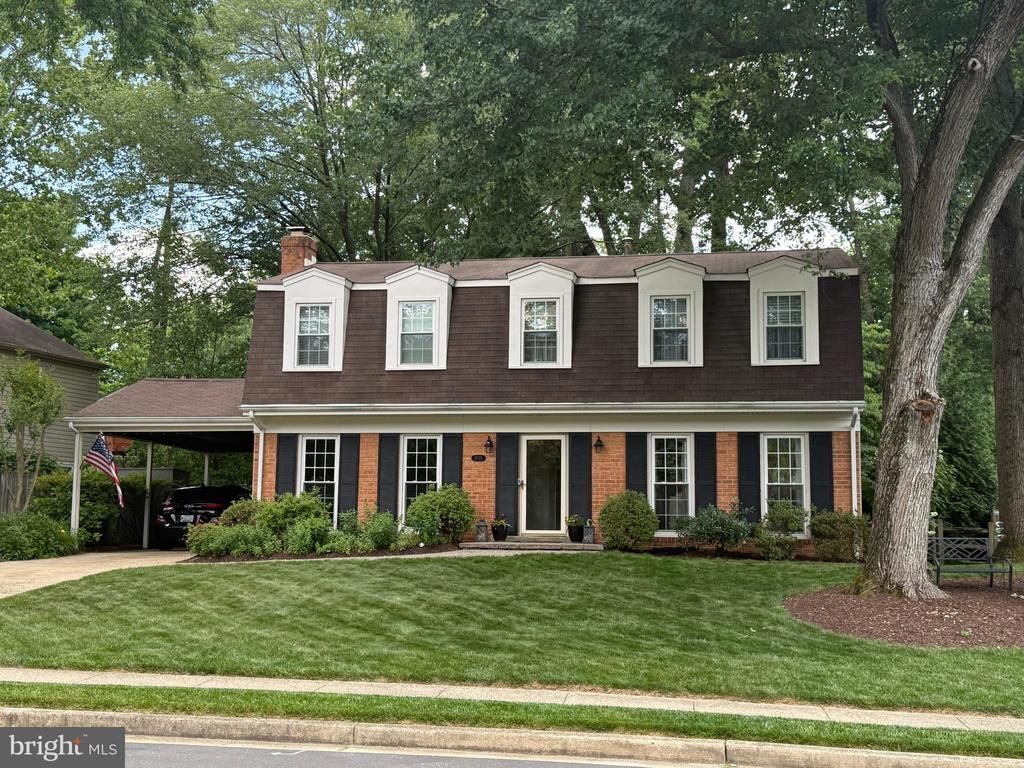
Nestled in the serene community of Rolling Valley, this exquisite Colonial home offers a perfect blend of elegance and comfort. With over 2,900 square feet of thoughtfully designed living space, this residence features 4 spacious bedrooms with 2 full and 2 half bathrooms, ensuring ample room for relaxation and entertaining. Step inside to discover a warm and inviting interior, highlighted by rich LVP wood floors and a traditional floor plan that flows seamlessly. The gourmet kitchen, complete with table space, is a culinary enthusiast's dream, equipped with updated appliances including a gas oven/range, dishwasher, and icemaker. The adjoining dining area is perfect for intimate gatherings, while the wet/dry bar adds a touch of sophistication for entertaining. The primary suite offers a private retreat with an en-suite bath, providing a tranquil escape with the heated floors. Cozy up in the living room by the elegant fireplace, featuring glass doors that enhance the ambiance. Outside, the property boasts a beautifully landscaped yard, backing to lush trees for added privacy. Enjoy outdoor living on the expansive deck, ideal for summer barbecues or quiet evenings under the stars. An attached carport provides convenient parking, while a shed offers additional storage. This home is not just a residence; it's a lifestyle, combining luxury, comfort, and the beauty of nature in a sought-after neighborhood. Experience the perfect balance of elegance and warmth in this stunning property. Zoned for highly ranked Hunt Valley Elementary, Irving Middle School, and West Springfield High School. This home is part of the Springfield Station Homeowners Association, which includes tennis courts, and a fenced basketball/pickleball court. Great location just outside the Beltway with convenient access to major roads including Fairfax County Parkway, 395/495/95. Perfect location to Metro bus stops, Franconia-Springfield Metro station, commuter lots, and the Rolling Rd/Burke VRE stations. Also nearby are George Mason University, Ft. Belvoir, Lake Accotink Park, Burke Lake Park, Huntsman Lake, South Run Rec Center, Springfield Golf and Country Club, Springfield Town Center, Springfield Plaza, and a great selection of restaurants. Just a short drive to DC, the Pentagon, Reagan National Airport, Alexandria, Arlington, Tysons Corner, and more.
Property Features
Property Type: Residential - Single Family
Basement: Full, Fully Finished, Interior Access, Outside Entrance, Walkout Stairs
Basement: Yes
Cooling: Ceiling Fan(s), Central A/C
Fireplaces: 1
Fuel Type: Electric
Heating: Heat Pump(s), Humidifier, Heat Pump - Gas BackUp
Home Style: Colonial
Lot Size: 0.21 Acres
Roof Type: Composite, Shingle
Stories: 3.0
Taxes: $9,489
Year Built: 1971
Feature Descriptions
Additional Structures: Above Grade, Below Grade
Appliances: Dishwasher, Disposal, Dryer, Exhaust Fan, Humidifier, Icemaker, Microwave, Oven/Range - Gas, Refrigerator, Washer
Days on Site: 3
Exterior: Brick, Vinyl Siding
Exterior: Sidewalks, Gutter System, Extensive Hardscape
Fencing: Rear
Fireplace: Fireplace - Glass Doors, Gas/Propane
Flooring: Ceramic Tile, Carpet, Heated, Engineered Wood
HOA Fee: $12.00/Monthly
Interior: Kitchen - Table Space, Dining Area, Window Treatments, Primary Bath(s), Wet/Dry Bar, Wood Floors, Floor Plan - Traditional, Kitchen - Eat-In, Kitchen - Gourmet
Lot: Backs to Trees, Landscaping
Lot Dimensions: 0.21 Acre(S)
Parking Features: Concrete Driveway
Parking Notes: 1 Total Parking Spaces
Rooms: Living Room, Dining Room, Primary Bedroom, Bedroom 2,Bedroom 3,Bedroom 4,Kitchen, Game Room, Family Room, Foyer, Laundry, Other, Storage Room, Utility Room
Sewer: Public Septic, Public Sewer
SQFT Above Finished: 2008
SQFT Below Finished: 900
SQFT Total Finished: 2908
Structure Type: Detached
Total Garage/Parking Spaces: 1
Water: Public
Windows: Double Pane, Screens
Room Sizes
Other: 22 x 15 Level - Main
Bedroom 3: 14 x 11 Level - Upper 1
Bedroom 4: 12 x 9 Level - Upper 1
Living Room: 17 x 12 Level - Main
Primary Bedroom: 17 x 12 Level - Upper 1
Bedroom 2: 15 x 10 Level - Upper 1
Game Room: 22 x 19 Level - Lower 1
Foyer: 10 x 9 Level - Main
Dining Room: 11 x 11 Level - Main
Kitchen: 14 x 10 Level - Main
Local Schools
High School: WEST SPRINGFIELD
Middle School: IRVING
Elementary School: HUNT VALLEY
School District: FAIRFAX COUNTY PUBLIC SCHOOLS
Listed By / Shown By
Listed By
Agency Name: Pearson Smith Realty LLC
Agency Phone: 5713861075
Shown By
Agency Title: Montague Miller & Co. Realtors
Agency Phone:

Estimate Your Payment
Estimated Payment
$ 2,993.33 per month $1,947.37 Principal & Interest $790.75 Property Tax $255.21 Homeowner's Insurance
8715 Arley Drive | MLS# VAFX2320452
This single family home located at 8715 Arley Drive, Springfield, VA 22153 is currently listed for sale with an asking price of $875,000. This property was built in 1971 and has 4 bedrooms and 2 full and 2 partial baths with 2908 sq. ft. Arley Drive is located in the ROLLING VALLEY subdivision within the FAIRFAX COUNTY PUBLIC SCHOOLS school district. Search ROLLING VALLEY real estate on www.uvahomes.com today.