



BEDS4
BATHS2 full 1 partial
SQUARE FEET2,856
MLS#VAFX2330356
STATUSACTIVE
PROPERTY TYPEResidential - Townhouse
SCHOOLFAIRFAX COUNTY PUBLIC SCHOOLS
Property Description
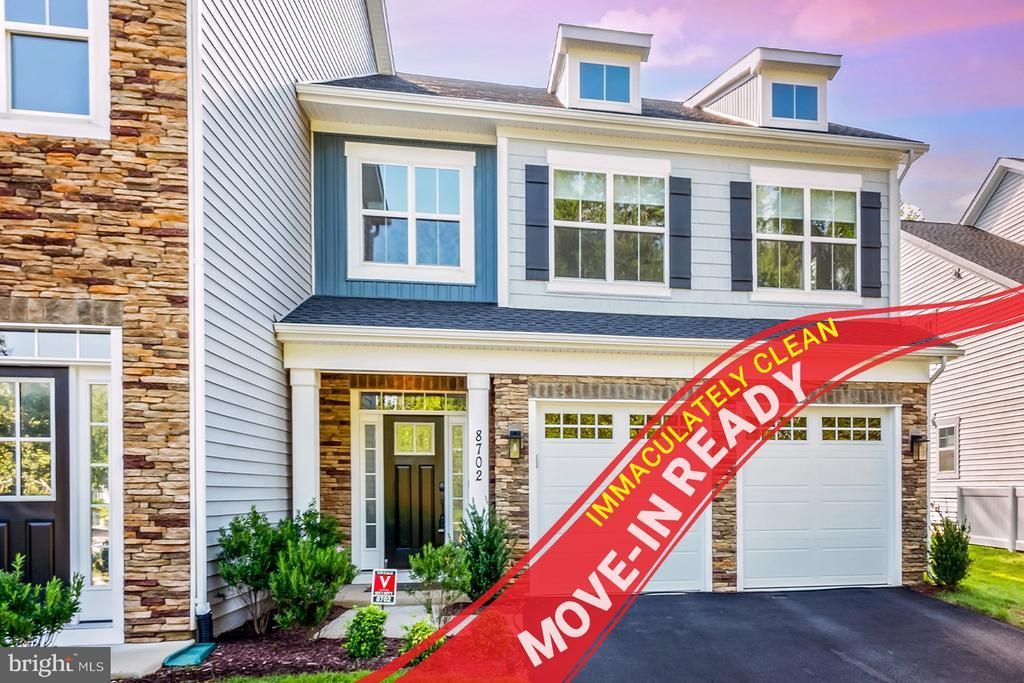
Welcome to 8702 Southrun Court, an exceptional end-unit villa in the intimate Villas at Newington Chase community. Built just two years ago by Christopher Companies, this beautifully appointed 4-bedroom, 2.5-bath home delivers the space, finishes, and feel of a luxury single-family home while offering the rare opportunity to own a villa that still feels practically brand new. Unlike many larger townhome-style properties, this thoughtfully designed home offers the convenience of just two floors, making everyday living feel open, comfortable, and easy to navigate. A 2-car garage adds even more functionality, storage, and convenience. At the heart of the home is an impressive kitchen designed for both everyday living and entertaining, featuring a large center island, arabesque backsplash, upgraded appliances, and abundant workspace and storage. Spacious rooms, generous walk-in closets, and thoughtfully selected finishes throughout create a comfortable yet sophisticated interior. As an end unit in a private enclave of only eight villa homes, the property enjoys an added sense of space and privacy. Additional features include a sprinkler system, covered porch, and the quality, energy-conscious construction for which Christopher Companies is known. For commuters, the location is hard to beat. This is truly a commuter’s dream, located approximately 8–10 minutes from the Lorton VRE Station, about 15 minutes from the Franconia–Springfield Metro, and offering quick access to I-95 and Fairfax County Parkway. Whether commuting to Fort Belvoir, the Pentagon, Washington, D.C., or other major Northern Virginia employment centers, this location makes getting where you need to go remarkably convenient. Beyond the commute, Newington Chase offers a peaceful neighborhood setting just off Silverbrook Road with easy access to shopping, dining, parks, recreation, and everything the Lorton area has to offer. Please note: One or more interior photos have been virtually staged to illustrate the home's potential formatting and layout options. If you've been considering new construction but don't want to wait for a home to be built, 8702 Southrun Court is a rare opportunity to enjoy the look, feel, and modern conveniences of a nearly new luxury home in an established, exceptionally convenient setting.
Property Features
Property Type: Residential - Townhouse
Cooling: Central A/C, Heat Pump(s)
Fuel Type: Electric
Garage: 2
Heating: Heat Pump(s)
Home Style: Contemporary, Villa
Lot Size: 0.09 Acres
Roof Type: Fiberglass, Shingle
Stories: 2.0
Taxes: $10,564
Year Built: 2024
Feature Descriptions
Additional Structures: Above Grade
Appliances: Built-In Microwave, Cooktop, Dishwasher, Disposal, Dryer - Electric, Dryer, Exhaust Fan, Oven - Wall, Oven/Range - Electric, Washer - Front Loading, Dryer - Front Loading, Humidifier, Icemaker
Electric: 200+ Amp Service
Exterior: Gutter System, Lawn Sprinkler, Exterior Lighting
Exterior: Shake Siding, Vinyl Siding, Stone
Flooring: Carpet, Luxury Vinyl Plank, Tile/Brick
HOA Fee: $750.00/Quarterly
Interior: Bar, Breakfast Area, Carpet, Ceiling Fan(s), Combination Dining/Living, Combination Kitchen/Living, Crown Moldings, Dining Area, Efficiency, Floor Plan - Open, Kitchen - Island, Pantry, Primary Bath(s), Recessed Lighting, Sprinkler System, Upgraded Countertops, Walk-in Closet(s), Window Treatments
Lot: Backs to Trees, No Thru Street, SideYard(s)
Lot Dimensions: 0.09 Acre(S)
Number of Rooms: 10
Parking Features: Asphalt Driveway
Parking Notes: 4 Total Parking Spaces
Pet Restrictions: Dogs OK, Cats OK
Rooms: Living Room, Dining Room, Primary Bedroom, Bedroom 2,Bedroom 3,Kitchen, Foyer, Breakfast Room, Bedroom 1,Laundry, Loft, Other, Bathroom 1,Bathroom 2,Primary Bathroom
Sewer: Public Sewer
SQFT Above Finished: 2856
SQFT Total Finished: 2856
Structure Type: End of Row/Townhouse
Total Garage/Parking Spaces: 4
Utilities: Electric Available, Sewer Available
Water: Public
Windows: Double Pane, Vinyl Clad, Low-E, Insulated, Screens
Room Sizes
Kitchen: 16 x 12 Level - Main
Dining Room: 11 x 16 Level - Main
Living Room: 17 x 16 Level - Main
Breakfast Room: 13 x 9 Level - Main
Bathroom 1: 5 x 6 Level - Main
Other: 5 x 9 Level - Main
Bedroom 1: 14 x 10 Level - Upper 1
Bedroom 2: 14 x 10 Level - Upper 1
Bedroom 3: 16 x 11 Level - Upper 1
Primary Bedroom: 16 x 13 Level - Upper 1
Loft: 11 x 20 Level - Upper 1
Primary Bathroom: 8 x 9 Level - Upper 1
Foyer: 16 x 9 Level - Main
Bathroom 2: 5 x 9 Level - Upper 1
Laundry: 8 x 6 Level - Upper 1
Local Schools
High School: SOUTH COUNTY
Middle School: SOUTH COUNTY
Elementary School: SILVERBROOK
School District: FAIRFAX COUNTY PUBLIC SCHOOLS
Listed By / Shown By
Listed By
Agency Name: KW Metro Center
Agency Phone: 8048589000
Shown By
Agency Title: Montague Miller & Co. Realtors
Agency Phone: 800.793.5393

Estimate Your Payment
Estimated Payment
$ 3,447.91 per month $2,270.08 Principal & Interest $880.33 Property Tax $297.50 Homeowner's Insurance
8702 Southrun Court | MLS# VAFX2330356
This townhouse located at 8702 Southrun Court , Lorton, VA 22079 is currently listed for sale with an asking price of $1,020,000. This property was built in 2024 and has 4 bedrooms and 2 full and 1 partial baths with 2856 sq. ft. Southrun Court is located within the FAIRFAX COUNTY PUBLIC SCHOOLS school district. Search Lorton real estate on www.uvahomes.com today.