


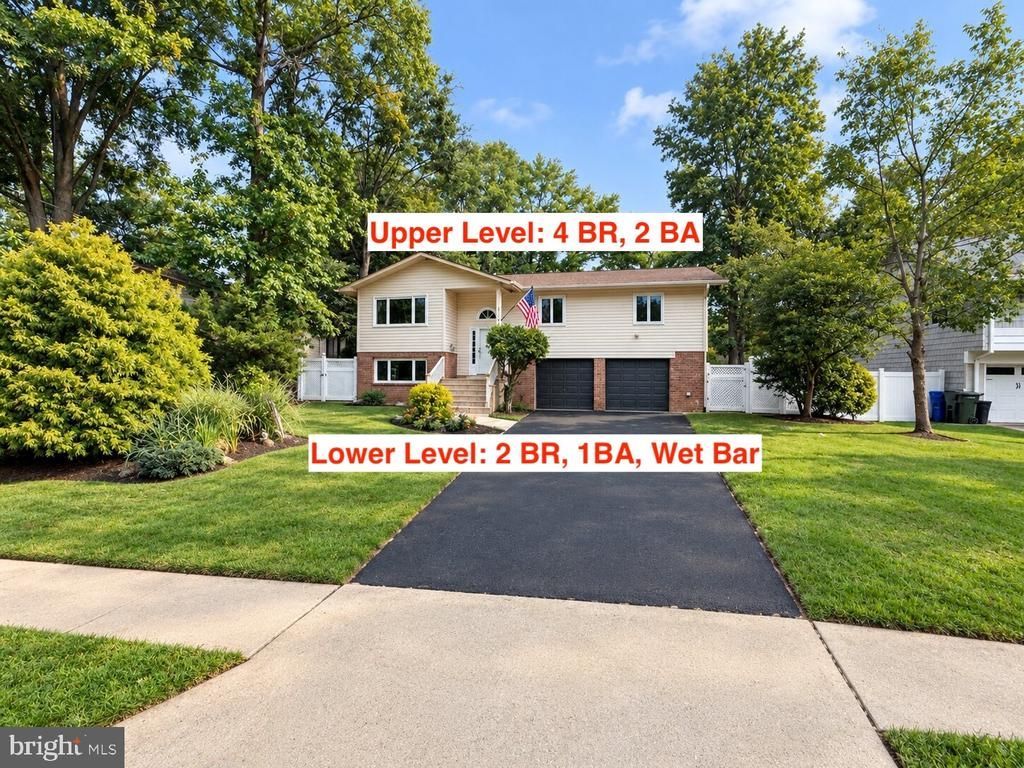

BEDS6
BATHS3 full
SQUARE FEET2,790
MLS#VAFX2339258
STATUSACTIVE
PROPERTY TYPEResidential - Single Family
SUBDIVISIONRIVERSIDE ESTATES
SCHOOLFAIRFAX COUNTY PUBLIC SCHOOLS
Property Description
EXCEPTIONAL MOUNT VERNON VALUE! FULLY PERMITTED & INSPECTED 2026 RENOVATION. Offering far more finished square footage, 6 true bedrooms, and a private pool compared to typical area homes, 8509 Cherry Valley Ln is a rare, turn-key find. Backed by fully passed Fairfax County Building, Electrical, Plumbing, and Mechanical inspections, this complete overhaul delivers total peace of mind. Enjoy brand-new capital systems including a NEW ROOF, NEW A/C & FURNACE, NEW WATER HEATER, UPDATED DECK, NEW APPLIANCES, and NEW LAUNDRY, plus updated windows and an accent-stone fireplace. The main level features bright open-concept living with 4 bedrooms (2 full baths). The walk-out lower level offers 2 legal bedrooms, 1 full bath, and a wet bar—ideal for an in-law suite or home office. Complete with a 2-car garage, fully fenced yard, and operational swimming pool. Minutes to major commuter routes, shopping, dining, and parks!
Property Features
Property Type: Residential - Single Family
Basement: Yes
Basement: Fully Finished
Cooling: Central A/C
Fireplaces: 2
Fuel Type: Natural Gas
Garage: 2
Heating: Forced Air
Home Style: Split Level
Lot Size: 0.24 Acres
Roof Type: Architectural Shingle
Stories: 2.0
Taxes: $8,985
Year Built: 1964
Feature Descriptions
Additional Structures: Above Grade, Below Grade
Days on Site: 50
Exterior: Brick, Combination, Vinyl Siding
Fencing: Fully
Lot Dimensions: 0.24 Acre(S)
Parking Features: Asphalt Driveway
Parking Notes: 2 Total Parking Spaces
Sewer: Public Sewer
SQFT Above Finished: 1654
SQFT Below Finished: 1136
SQFT Total Finished: 2790
Structure Type: Detached
Total Garage/Parking Spaces: 2
Water: Public
Local Schools
High School: MOUNT VERNON
Middle School: WHITMAN
Elementary School: RIVERSIDE
School District: FAIRFAX COUNTY PUBLIC SCHOOLS
Listed By / Shown By
Listed By
Agency Name: Pearson Smith Realty, LLC
Agency Phone: 5713861075
Shown By
Agency Title: Montague Miller & Co. Realtors
Agency Phone: 800.793.5393

Estimate Your Payment
Estimated Payment
$ 2,885.88 per month $1,889.51 Principal & Interest $748.75 Property Tax $247.63 Homeowner's Insurance
8509 Cherry Valley Lane | MLS# VAFX2339258
This single family home located at 8509 Cherry Valley Lane, Alexandria, VA 22309 is currently listed for sale with an asking price of $849,000. This property was built in 1964 and has 6 bedrooms and 3 full baths with 2790 sq. ft. Cherry Valley Lane is located in the RIVERSIDE ESTATES subdivision within the FAIRFAX COUNTY PUBLIC SCHOOLS school district. Search RIVERSIDE ESTATES real estate on www.uvahomes.com today.