


BEDS3
BATHS2 full
SQUARE FEET1,352
MLS#676128
STATUSActive
PROPERTY TYPEResidential - Single Family
Property Description
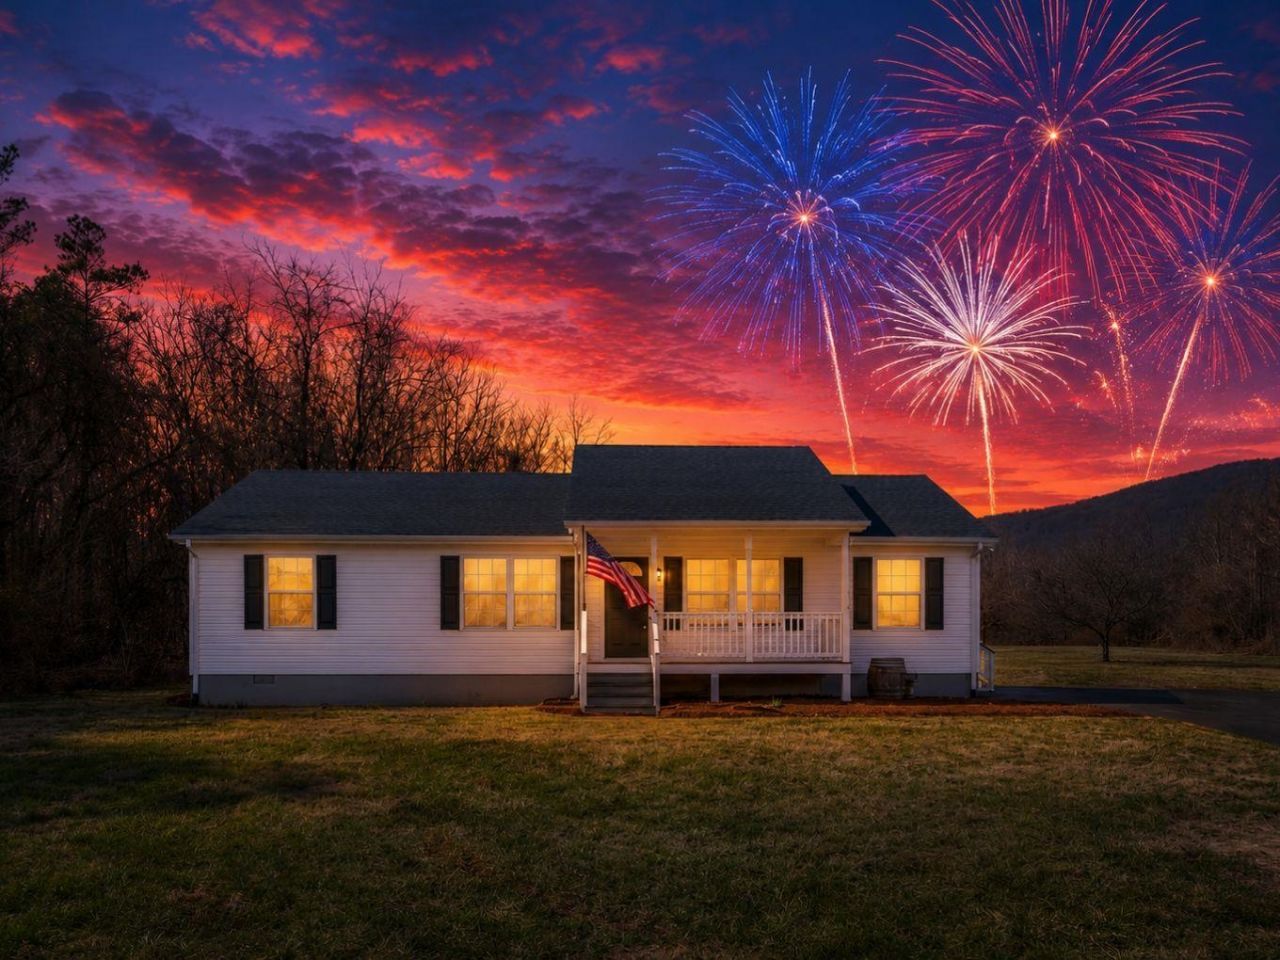
Celebrate Independence with Room to Roam IN CROZET! This Independence Day, imagine celebrating the freedom of country living on your own piece of America. Discover a rare opportunity to own acreage in the highly sought-after Brownsville School District. Tucked just off the beaten path, you'll travel past picturesque horse farms and a charming vineyard before arriving at this beautifully updated ranch home. Nestled on an estate-sized parcel at the foothills of the Blue Ridge Mountains, this property offers the perfect blend of peaceful privacy and everyday convenience-just minutes from everything Crozet has to offer. Inside, you'll find a thoughtfully renovated home featuring today's most desirable finishes, including crisp white cabinetry, granite countertops, and striking black iron accents. Major improvements, including a new roof and HVAC system, provide lasting value and peace of mind for years to come. Enjoy the ease of single-level living and outdoor spaces made for making memories. Host your own Fourth of July cookout on the spacious rear deck, gather around the fire pit as fireworks light the summer sky, or greet the sunrise each morning with coffee on the inviting front porch. Liberty and Serenity can be yours!
Property Features
Property Type: Residential - Single Family
Cooling: Heat Pump
Heating: Heat Pump
Home Style: Ranch
Lot Size: 2.00 Acres
Roof Type: Architectural Style, Composition Shingle
Stories: 1.0
Taxes: $4,415
Year Built: 1998
Feature Descriptions
Basement: No
Days on Site: 96
Exterior: Vinyl
Fireplace Location: Family Room
Flooring: Luxury Vinyl Plank
Foundation: Concrete Block
Kitchen: Granite, White Cabinets
Laundry: Dryer Hookup, Washer Hookup
Lot: Garden Spot, Nearly Level, Open
Lot Dimensions: 2 Acre(s)
Sewer: Installed Conventional
Special View Info: Mountain View
Water: Individual Well
Windows: Double-hung Windows, Insulated Windows, Tilt Sash Windows
Room Sizes
Living Room: 15 x 11
Dining Room: 12 x 10
Kitchen: 14 x 14
Other: 14 x 12
Primary Bedroom: 13 x 11
Primary Bath: 10 x 5
Bedroom: 13 x 11
Bedroom: 13 x 11
Full Bath: 11 x 9
Local Schools
High School: Western Albemarle
Middle School: Henley
Elementary School: Brownsville
Listed By / Shown By
Listed By
Agency Name: OLD DOMINION REALTY INC - AUGUSTA
Agency Phone: 540-943-0085
Shown By
Agency Title: Montague Miller & Co. Realtors
Agency Phone:

Estimate Your Payment
Estimated Payment
$ 1,593.81 per month $1,083.85 Principal & Interest $367.92 Property Tax $142.04 Homeowner's Insurance
850 Greenwood Rd | MLS# 676128
This single family home located at 850 Greenwood Rd, Crozet, VA 22932 is currently listed for sale with an asking price of $487,000. This property was built in 1998 and has 3 bedrooms and 2 full baths with 1352 sq. ft. Search Crozet real estate on www.uvahomes.com today.