


BEDS4
BATHS3 full 1 partial
SQUARE FEET2,490
MLS#VAFX2331026
STATUSACTIVE
PROPERTY TYPERental - Single Family
SUBDIVISIONGUSTAFSON
SCHOOLFAIRFAX COUNTY PUBLIC SCHOOLS
Property Description
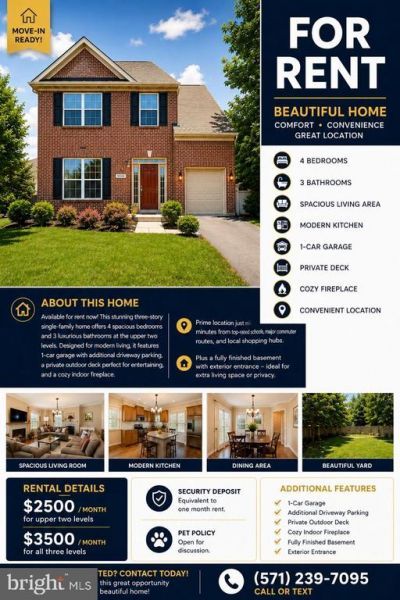
Available for Rent September 1st! Welcome to this stunning three-story single-family home offering the perfect blend of space, comfort, and modern living. Featuring 4 spacious bedrooms and 3 full bathrooms on the upper two levels, this beautifully maintained home provides an ideal layout for families and professionals alike. The home includes an attached garage with additional driveway parking, a private outdoor deck perfect for relaxing or entertaining, and a cozy indoor fireplace that adds warmth and charm. Bright, open living spaces and thoughtful design make this home both functional and inviting. Fully finished basement with exterior entrance, including additional rooms/den, living space for perfect entertainment. Conveniently located just minutes from top-rated schools, major commuter routes, shopping, dining, and everyday conveniences, this home offers an exceptional lifestyle in a highly desirable Alexandria location. For showings or any questions, please contact the owner directly: Mr. Alam in the showing contract.
Property Features
Property Type: Rental - Single Family
Basement: Yes
Basement: Connecting Stairway, Side Entrance, Fully Finished
Cooling: Central A/C
Fireplaces: 1
Fuel Type: Natural Gas
Garage: 1 car attached
Heating: Forced Air
Home Style: Colonial
Lot Size: 0.18 Acres
Stories: 3.0
Year Built: 2000
Feature Descriptions
Additional Structures: Above Grade, Below Grade
Exterior: Aluminum Siding, Brick Front
Interior: Family Room Off Kitchen, Combination Kitchen/Dining
Lot Dimensions: 0.18 Acre(S)
Pet Restrictions: Case by Case Basis
Rooms: Living Room, Dining Room, Primary Bedroom, Bedroom 2,Bedroom 3,Bedroom 4,Kitchen, Game Room, Family Room, Den, Other
Sewer: Public Sewer
SQFT Above Finished: 1700
SQFT Below Finished: 790
SQFT Total Finished: 2490
Structure Type: Detached
Total Garage/Parking Spaces: 5
Water: Public
Room Sizes
Living Room: 16 x 14 Level - Main
Kitchen: 14 x 12 Level - Main
Den: 14 x 12 Level - Lower 1
Primary Bedroom: 15 x 12 Level - Upper 1
Bedroom 2: 14 x 12 Level - Upper 1
Other: 18 x 12 Level - Main
Bedroom 3: 14 x 12 Level - Upper 1
Dining Room: 14 x 12 Level - Main
Game Room: 16 x 12 Level - Lower 1
Bedroom 4: 10 x 9 Level - Upper 1
Family Room: 16 x 12 Level - Main
Local Schools
School District: FAIRFAX COUNTY PUBLIC SCHOOLS
Listed By / Shown By
Listed By
Agency Name: Samson Properties
Agency Phone: 7033788810
Shown By
Agency Title: Montague Miller & Co. Realtors
Agency Phone:

8213 Martha Street | MLS# VAFX2331026
This property located at 8213 Martha Street , Alexandria, VA 22309 is currently listed for rent with an asking price of $3,500 / Monthly. Martha Street is located within the FAIRFAX COUNTY PUBLIC SCHOOLS school district. Search Alexandria real estate on www.uvahomes.com today.