


BEDS2
BATHS1 full
SQUARE FEET797
MLS#VAFX2330846
STATUSACTIVE
PROPERTY TYPERental - Condominium
SUBDIVISIONCARDINAL FOREST
SCHOOLFAIRFAX COUNTY PUBLIC SCHOOLS
Property Description
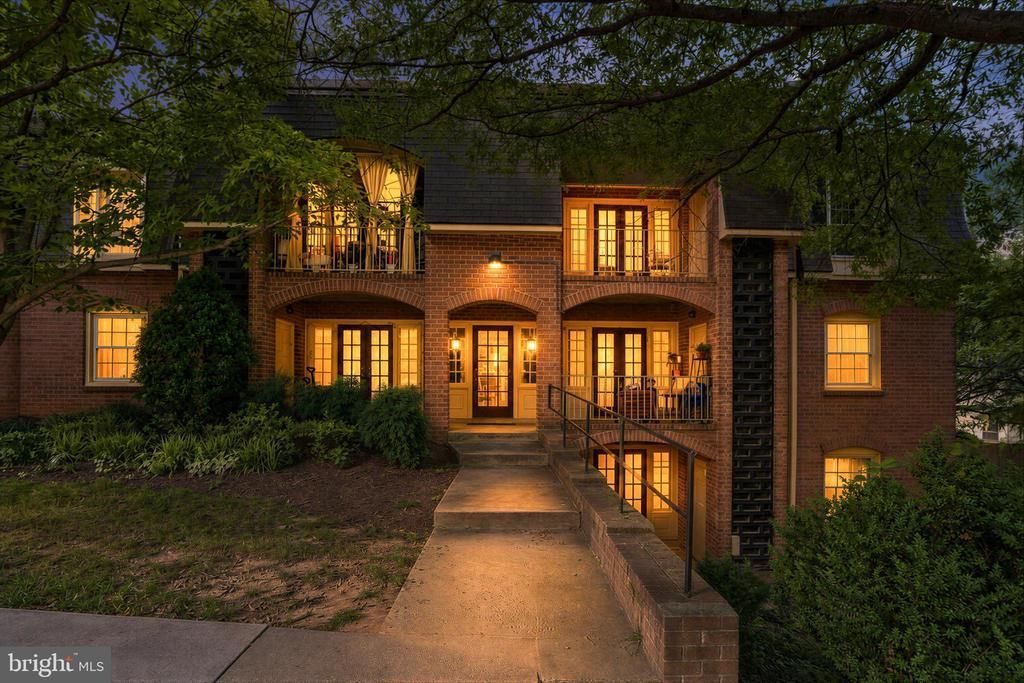
Freshly updated and ready for immediate occupancy, this two-bedroom condo offers new carpet, fresh paint, updated lighting, a renovated bathroom, and an updated kitchen. The private balcony overlooks a wooded backdrop, creating a peaceful place to relax. Rent includes gas heat, water, sewer, trash service, and snow removal. Cardinal Forest residents also enjoy access to a community pool, tennis courts, playgrounds, and picnic areas. Conveniently located near Carrleigh Parkway Park, Lake Accotink, the Rolling Road VRE station, commuter bus service to the Pentagon, and major routes including I-95, I-395, and I-495. One assigned parking space is included. Pets considered on a case-by-case basis. Apply online or view the rental application instructions in Bright MLS.
Property Features
Property Type: Rental - Condominium
Cooling: Central A/C
Fuel Type: Natural Gas
Heating: Forced Air
Home Style: Traditional
Lot Size: 0.00 Acre(S)
Stories: 1.0
Year Built: 1968
Feature Descriptions
Additional Structures: Above Grade, Below Grade
Appliances: Dishwasher, Disposal, Refrigerator, Oven/Range - Electric
Building Name: CARDINAL FOREST CONDO
Community Amenities: Picnic Area, Tot Lots/Playground, Swimming Pool, Tennis Courts
Condo/Coop Fee: $406.00/Monthly
Days on Site: 1
Flooring: Carpet
Interior: Carpet, Combination Dining/Living, Dining Area, Floor Plan - Traditional, Kitchen - Galley
Lot Dimensions: 0.00 Acre(S)
Parking Features: Parking Lot, Assigned
Pet Restrictions: Cats OK, Dogs OK
Rooms: Living Room, Dining Room, Primary Bedroom, Bedroom 2,Bathroom 1
SQFT Above Finished: 797
SQFT Total Finished: 797
Structure Type: Unit/Flat/Apartment
Windows: Replacement
Room Sizes
Living Room: 15 x 12 Level - Main
Dining Room: 10 x 8 Level - Main
Bathroom 1: 11 x 5 Level - Main
Primary Bedroom: 15 x 12 Level - Main
Bedroom 2: 9 x 8 Level - Main
Local Schools
High School: WEST SPRINGFIELD
School District: FAIRFAX COUNTY PUBLIC SCHOOLS
Listed By / Shown By
Listed By
Agency Name: Keller Williams Realty
Agency Phone: 7036690099
Shown By
Agency Title: Montague Miller & Co. Realtors
Agency Phone:

8110 Colony Point Road, Unit H | MLS# VAFX2330846
This property located at 8110 Colony Point Road, Unit H, Springfield, VA 22152 is currently listed for rent with an asking price of $1,750 / Monthly. Colony Point Road, Unit H is located within the FAIRFAX COUNTY PUBLIC SCHOOLS school district. Search Springfield real estate on www.uvahomes.com today.