



BEDS3
BATHS2 full 2 partial
SQUARE FEET1,720
MLS#VAFX2347556
STATUSACTIVE
PROPERTY TYPERental - Townhouse
SUBDIVISIONSARATOGA TOWNHOUSES
SCHOOLFAIRFAX COUNTY PUBLIC SCHOOLS
Property Description
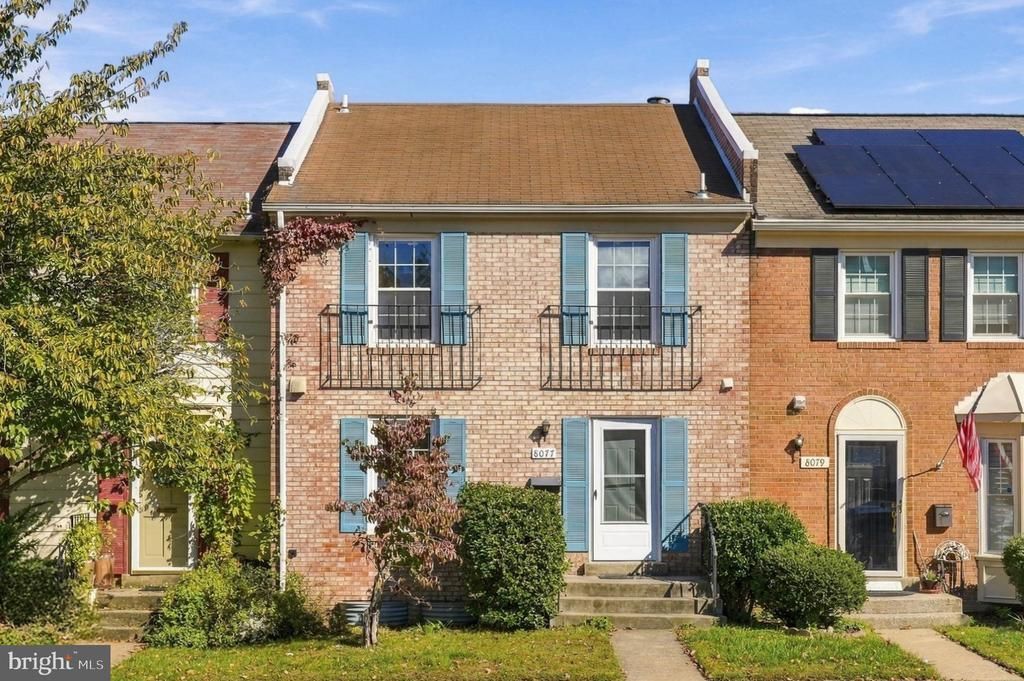
Get out of the that stuffy apartment and into a new home! Commuter's delight! Wonderful 3.5 level, 3 bedroom, 2 full/2 half bathroom in the Saratoga Neighborhood. The house resides in a quite community with tot lots, ample visitor parking, and easy access to the Fairfax County Parkway within walking distance of Saratoga Shopping Center. The house is also large with approximately 2000 finished square feet with plenty of storage, large kitchen which adjoins dining room, large living room that connects to a fully fenced in backyard. Plenty of storage in the basement as well as a recreation hobby room! Approximate Distances to sought after locations -.3 miles to Saratoga Elementary, Starbucks, supermarket, Dominoes, Advanced AutoParts - 2.5 miles to National Geospatial-Intelligence Agency -5 miles to Springfield Metro - 5.5 Miles to Ft. Belvoir -15 miles to the Pentagon -19 miles to Washington DC -23 miles to Quantico! Income and payment history will be verified and pets are assessed on a case by case basis.
Property Features
Property Type: Rental - Townhouse
Basement: Yes
Basement: Daylight, Partial
Cooling: Central A/C
Fireplaces: 1
Fuel Type: Electric
Heating: Central
Home Style: Contemporary, Colonial
Lot Size: 0.04 Acres
Stories: 3.5
Year Built: 1977
Feature Descriptions
Additional Structures: Above Grade, Below Grade
Appliances: Washer/Dryer Hookups Only, Dishwasher, Disposal, Dryer, Oven/Range - Electric, Range Hood, Refrigerator, Washer
Community Amenities: Basketball Courts, Tot Lots/Playground
Days on Site: 1
Exterior: Brick
Exterior: Gutter System, Sidewalks
Fencing: Board, Fully
Fireplace: Mantel(s), Screen
Flooring: Ceramic Tile, Luxury Vinyl Plank
HOA Fee: $0.00/Unknown
Interior: Kitchen - Table Space, Dining Area, Kitchen - Eat-In, Primary Bath(s), Window Treatments, Ceiling Fan(s)
Lot: Front Yard, Rear Yard
Lot Dimensions: 0.04 Acre(S)
Parking Features: Parking Lot, Off Street, Other, Assigned
Pet Restrictions: Case by Case Basis
Rent Includes: Common Area Maintenance, Parking
Rooms: Dining Room, Bedroom 2,Bedroom 3,Kitchen, Family Room, Bedroom 1,Laundry, Bathroom 1,Bathroom 2,Hobby Room, Half Bath
Sewer: Public Sewer
SQFT Above Finished: 1496
SQFT Below Finished: 224
SQFT Total Finished: 1720
Structure Type: Interior Row/Townhouse
Total Garage/Parking Spaces: 2
Utilities: Electric Available
Water: Public
Windows: Transom
Local Schools
High School: JOHN R. LEWIS
Middle School: KEY
Elementary School: SARATOGA
School District: FAIRFAX COUNTY PUBLIC SCHOOLS
Listed By / Shown By
Listed By
Agency Name: Century 21 Redwood Realty
Agency Phone: 3012082288
Shown By
Agency Title: Montague Miller & Co. Realtors
Agency Phone: 800.793.5393

8077 Powderbrook Lane | MLS# VAFX2347556
This property located at 8077 Powderbrook Lane, Springfield, VA 22153 is currently listed for rent with an asking price of $2,900 / Monthly. Powderbrook Lane is located within the FAIRFAX COUNTY PUBLIC SCHOOLS school district. Search Springfield real estate on www.uvahomes.com today.