



BEDS2
BATHS1 full
SQUARE FEET902
MLS#369963
STATUS
PROPERTY TYPEResidential - Single Family
SUBDIVISIONWest End - East Side
SCHOOLLynchburg
Property Description
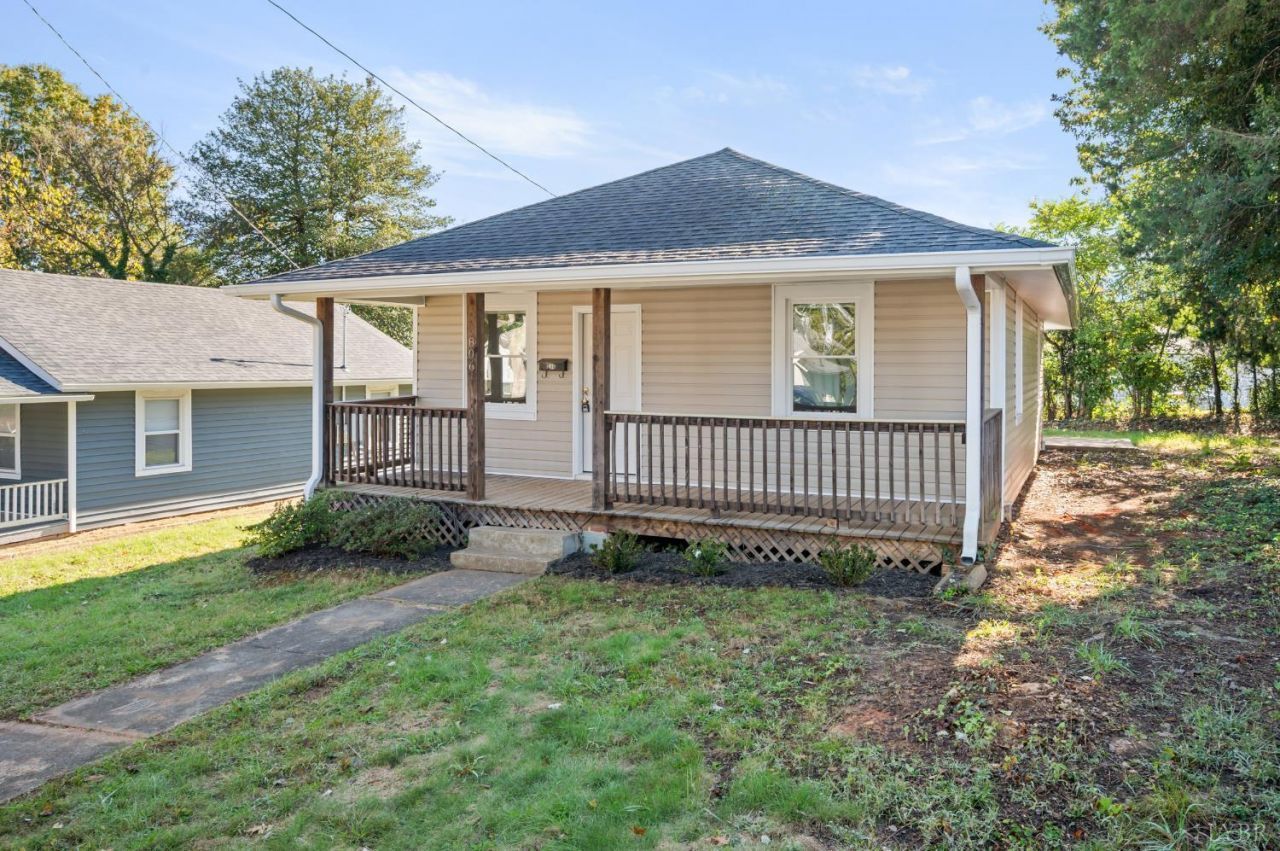
Come see this beautifully updated One Level Living 2 Bedroom 1 Bathroom Home conveniently located with easy access to shopping & schools at the end of a quiet cul-de-sac! 806 Mansfield Avenue has been extensively updated, including Brand New Vinyl Siding & Soffits, New Double Pane Vinyl Windows, Brand New shaker style kitchen cabinets & butcher block counters, Completely updated full bathroom (New Vanity, New Tub/Shower, New Flooring, Decorative Ceiling), Gorgeous Newly Refinished pine hardwood floors, New Stove & Fresh landscaping! Other updates include a replaced architectural shingled roof & updated heat pump. Great functional layout includes 2 Large bedrooms, a spacious living room, eat in kitchen with appliances included, a 6x5 Walk-In Pantry, & a main level laundry. This home offers access in front from Mansfield Ave with On-Street parking and also access from Erskine Ave with Off-Street parking! 14x9 Storage shed also conveys. Tons of updates for the price! Call today!
Property Features
Property Type: Residential - Single Family
Cooling: Heat Pump
Heating: Heat Pump
Home Style: Bungalow
Lot Size: 0.14 Acres
Roof Type: Shingle
Stories: 1.0
Taxes: $614
Year Built: 1925
Amenities
Cable Available
High Speed Data Aval
Main Level Bedroom
Pantry
Smoke Alarm
Off-Street Parking
Front Porch
Landscaped
Feature Descriptions
Appliance Features: Range-Elec, Refrigerator
Basement Features: Crawl Space
Days on Site: 1
Exterior: Vinyl Siding
Laundry Features: Dryer Connection, Main Level, Separate Laundry Rm., Washer Connections
Lot Dimensions: 0.1434 Acre(s)
Sewer: City
Water: City
Room Sizes
Primary: 13.0 x 12.0
Bedroom 2: 12.0 x 10.0
Kitchen: 15.0 x 12.0
Laundry Room: 9.0 x 5.0
Living Room: 16.0 x 12.0
Local Schools
School District: Lynchburg
Listed By / Shown By
Listed By
Agency Name: Mark A. Dalton & Co., Inc.
Shown By
Agency Title: Montague Miller & Co. Realtors
Agency Phone: 800.793.5393

Estimate Your Payment
Estimated Payment
$ 365.82 per month $278.20 Principal & Interest $51.17 Property Tax $36.46 Homeowner's Insurance
806 Mansfield Avenue | MLS# 369963
This single family home located at 806 Mansfield Avenue, Lynchburg, VA 24501 is currently listed for sale with an asking price of $125,000. This property was built in 1925 and has 2 bedrooms and 1 full baths with 902 sq. ft. Mansfield Avenue is located in the West End - East Side subdivision within the Lynchburg school district. Search West End - East Side real estate on www.uvahomes.com today.