



BEDS4
BATHS2 full
SQUARE FEET1,719
MLS#VAFX2339980
STATUSACTIVE
PROPERTY TYPERental - Single Family
SUBDIVISIONRAVENSWORTH
SCHOOLFAIRFAX COUNTY PUBLIC SCHOOLS
Property Description
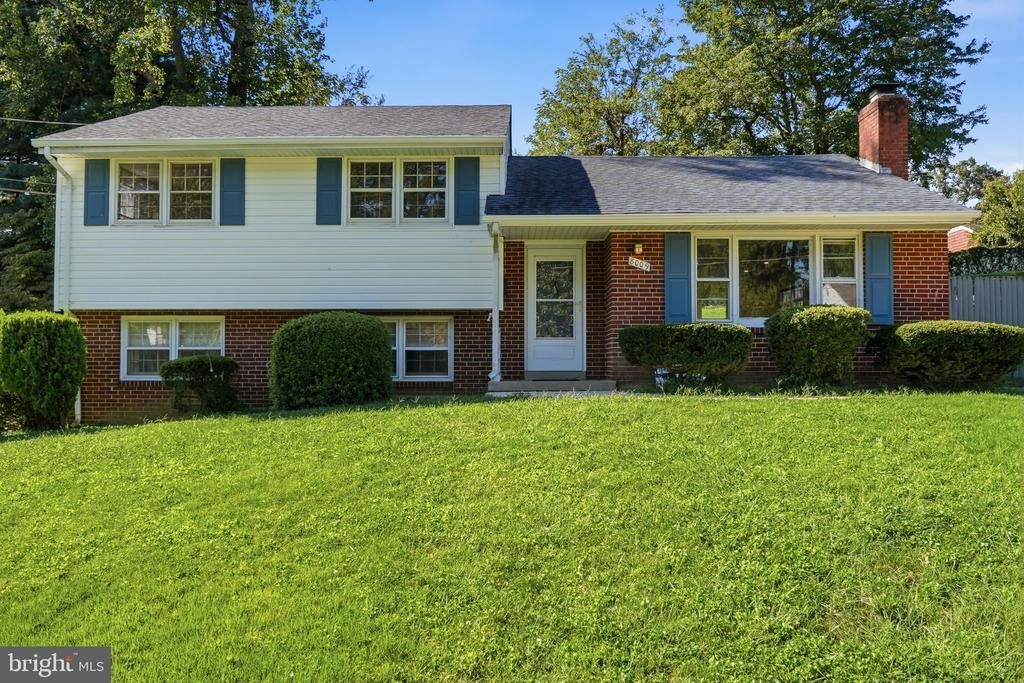
This charming split-level home in the desirable Ravensworth community offers a perfect blend of comfort and style. With 4 spacious bedrooms and 2 full bathrooms, the interior features a traditional floor plan enhanced by fresh paint throughout, new kitchen cabinets, quartz countertop, stainless steel appliances, deep undermount sink, breakfast bar, new upper level bathroom, LVP and recessed lighting. The combination kitchen and dining area is ideal for gatherings, while the fully finished walkout basement provides additional living space. Step outside to enjoy the community amenities including sidewalks throughout the neighborhood, perfect for evening strolls. The neighborhood is known for its friendly vibe and proximity to parks, making it a great place to unwind. This home is located just off Braddock Road/495 and provides easy access for commuting, shopping, dining, etc. Experience the warmth of this community and make it your own! Fireplace is non-functioning.
Property Features
Property Type: Rental - Single Family
Basement: Yes
Basement: Fully Finished, Walkout Level
Cooling: Central A/C
Fireplaces: 1
Fuel Type: Natural Gas
Heating: Forced Air
Home Style: Split Level
Lot Size: 0.26 Acres
Stories: 3.0
Year Built: 1962
Feature Descriptions
Additional Structures: Above Grade, Below Grade
Appliances: Cooktop, Dishwasher, Disposal, Dryer, Oven - Wall, Refrigerator, Washer
Days on Site: 1
Exterior: Combination
Exterior: Sidewalks
Fireplace: Non-Functioning
Interior: Combination Kitchen/Dining, Floor Plan - Traditional, Recessed Lighting
Lot Dimensions: 0.26 Acre(S)
Parking Features: Driveway, On Street, Concrete Driveway
Pet Restrictions: Case by Case Basis
Rooms: Living Room, Dining Room, Primary Bedroom, Bedroom 2,Bedroom 3,Bedroom 4,Kitchen, Family Room, Laundry, Bathroom 1,Bathroom 2
Sewer: Public Sewer
SQFT Above Finished: 1270
SQFT Below Finished: 449
SQFT Total Finished: 1719
Structure Type: Detached
Water: Public
Local Schools
High School: LAKE BRADDOCK
Middle School: LAKE BRADDOCK SECONDARY SCHOOL
Elementary School: RAVENSWORTH
School District: FAIRFAX COUNTY PUBLIC SCHOOLS
Listed By / Shown By
Listed By
Agency Name: RE/MAX Allegiance
Agency Phone: 7032508500
Shown By
Agency Title: Montague Miller & Co. Realtors
Agency Phone: 800.793.5393

8009 Gosport Lane | MLS# VAFX2339980
This property located at 8009 Gosport Lane , Springfield, VA 22151 is currently listed for rent with an asking price of $3,400 / Monthly. Gosport Lane is located within the FAIRFAX COUNTY PUBLIC SCHOOLS school district. Search Springfield real estate on www.uvahomes.com today.