



BEDS5
BATHS3 full 1 partial
SQUARE FEET2,538
MLS#VAFX2331060
STATUSPENDING
PROPERTY TYPEResidential - Single Family
SUBDIVISIONWOODCROFT
SCHOOLFAIRFAX COUNTY PUBLIC SCHOOLS
Property Description
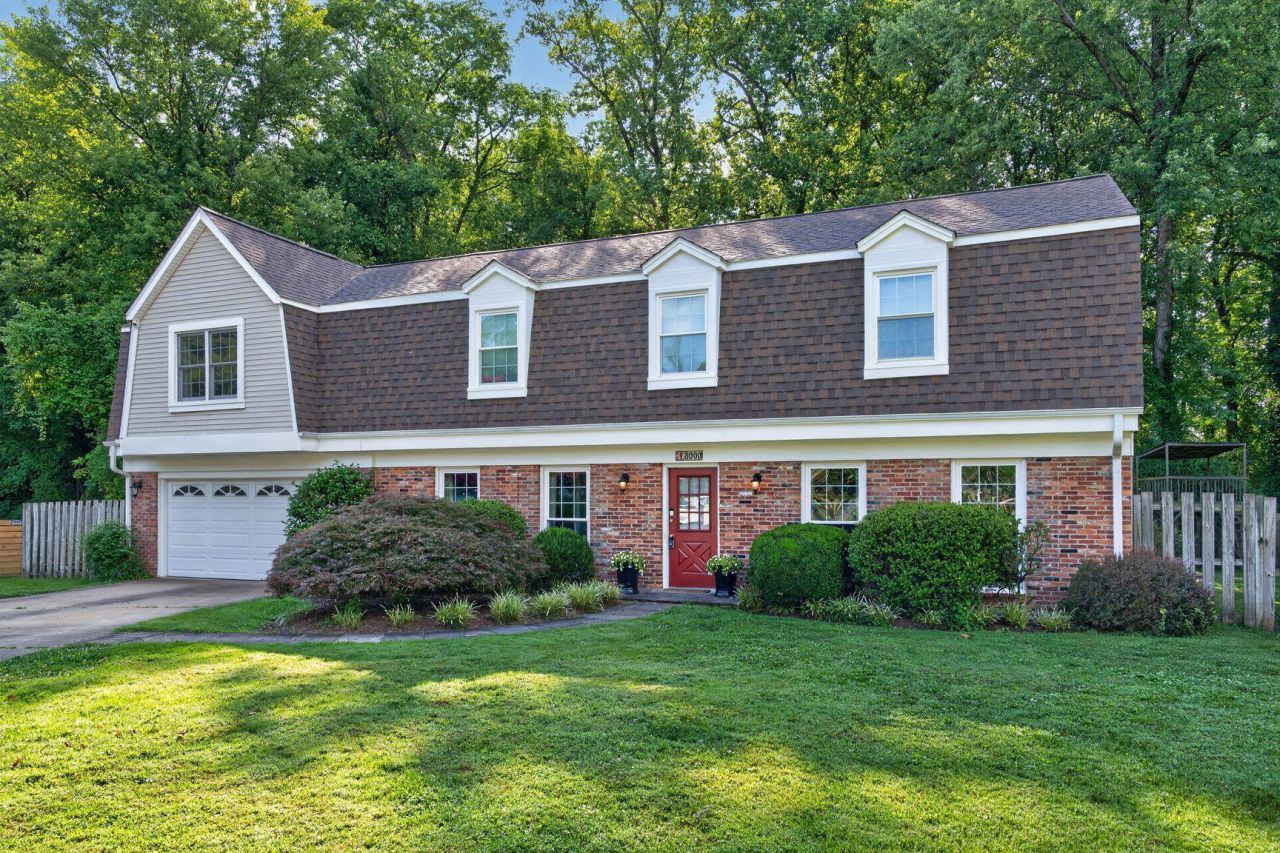
Oversized colonial on a cul-de-sac with FIVE upstairs bedrooms. Hardwood floors and two fireplaces on main level. Large eat in kitchen with granite counters and stainless appliances. Big sunroom addition overlooking grassy yard backing to trees and parkland. Luxurious primary bedroom suite. NEW ROOF. Sought-after Marshall school pyramid. Minutes from Tysons, one block to the W&OD Bike Trail, and WALKING DISTANCE from the Dunn Loring Metro and Mosaic District.
Property Features
Property Type: Residential - Single Family
Cooling: Ceiling Fan(s), Central A/C
Fireplaces: 2
Fuel Type: Natural Gas
Garage: 2
Heating: Forced Air
Home Style: Colonial
Lot Size: 0.27 Acres
Roof Type: Asphalt
Stories: 2.0
Taxes: $12,007
Year Built: 1980
Feature Descriptions
Additional Structures: Above Grade
Appliances: Dishwasher, Disposal, Exhaust Fan, Icemaker, Microwave, Refrigerator
Days on Site: 45
Exterior: Brick, Combination
Exterior: Satellite Dish
Fireplace: Fireplace - Glass Doors, Mantel(s)
Interior: Dining Area, Floor Plan - Traditional, Kitchen - Table Space, Primary Bath(s), Window Treatments
Lot: Backs to Trees
Lot Dimensions: 0.27 Acre(S)
Parking Notes: 2 Total Parking Spaces
Pet Restrictions: Cats OK, Dogs OK
Rooms: Living Room, Dining Room, Kitchen, Family Room, Screened Porch
Sewer: Public Sewer
SQFT Above Finished: 2538
SQFT Total Finished: 2538
Structure Type: Detached
Total Garage/Parking Spaces: 2
Water: Public
Windows: Screens
Local Schools
High School: MARSHALL
Middle School: THOREAU
Elementary School: STENWOOD
School District: FAIRFAX COUNTY PUBLIC SCHOOLS
Listed By / Shown By
Listed By
Agency Name: REALTYPEOPLE
Agency Phone: 7039513301
Shown By
Agency Title: Montague Miller & Co. Realtors
Agency Phone: 800.793.5393

Estimate Your Payment
Estimated Payment
$ 3,391.95 per month $2,114.29 Principal & Interest $1,000.58 Property Tax $277.08 Homeowner's Insurance
8000 Woodcroft Court | MLS# VAFX2331060
This single family home located at 8000 Woodcroft Court, Dunn Loring, VA 22027 is currently listed for sale with an asking price of $950,000. This property was built in 1980 and has 5 bedrooms and 3 full and 1 partial baths with 2538 sq. ft. Woodcroft Court is located in the WOODCROFT subdivision within the FAIRFAX COUNTY PUBLIC SCHOOLS school district. Search WOODCROFT real estate on www.uvahomes.com today.