



BEDS4
BATHS3 full 1 partial
SQUARE FEET3,096
MLS#VACL2007326
STATUSACTIVE
PROPERTY TYPEResidential - Single Family
SCHOOLCLARKE COUNTY PUBLIC SCHOOLS
Property Description
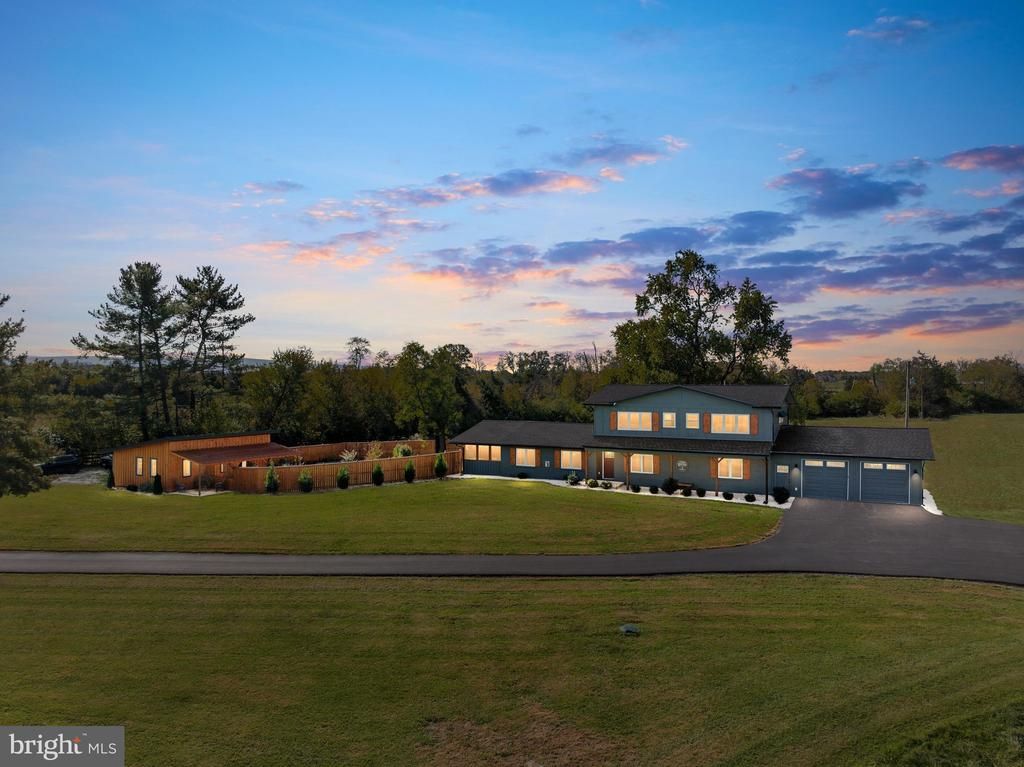
Discover your private retreat on 15.46 scenic acres with breathtaking mountain views! This beautifully renovated contemporary raised ranch features 4 bedrooms, 3 full baths, an open floor plan, and a gourmet kitchen with a spacious island. Enjoy the outdoors with a peaceful stream, wooded and cleared acreage, an outdoor shower, and a hot tub included. With two attached and two detached garages and the Shenandoah River just 6 miles away, this property is perfect for those seeking privacy, adventure, and room to spread out. Your dream of country living starts here—schedule your private showing today before this unique property is gone! No drive-bys; showings by appointment only.
Property Features
Property Type: Residential - Single Family
Cooling: Central A/C, Zoned
Fireplaces: 1
Fuel Type: Electric
Garage: 4
Heating: Heat Pump(s)
Home Style: Contemporary, Raised Ranch/Rambler
Lot Size: 15.46 Acres
Roof Type: Architectural Shingle
Stories: 2.0
Taxes: $3,337
Year Built: 1958
Feature Descriptions
Additional Structures: Above Grade, Below Grade
Appliances: Dishwasher, Icemaker, Oven/Range - Electric, Refrigerator, Washer/Dryer Hookups Only, Water Heater - High-Efficiency
Days on Site: 3
Electric: 200+ Amp Service
Exterior: Brick, Cement Siding, Combination, Frame, HardiPlank T
Exterior: Exterior Lighting, Gutter System, Outbuilding(s)
Fencing: Partially
Fireplace: Gas/Propane
Flooring: Carpet, Ceramic Tile, Hardwood
Interior: Attic, Dining Area, Entry Level Bedroom, Family Room Off Kitchen, Floor Plan - Open, Kitchen - Island, Recessed Lighting, Bathroom - Tub Shower, Walk-in Closet(s), Wine Storage, Wood Floors, Carpet
Lake Name: Shenandoah River
Location: Rural
Lot: Backs to Trees, Cleared, Front Yard, Hunting Available, Level, Partly Wooded, Private, Rear Yard, Road Frontage, Rural, Secluded, SideYard(s), Stream/Creek, Year Round Access
Lot Dimensions: 15.46 Acre(S)
Parking Features: Crushed Stone, Gravel Driveway
Parking Notes: 4 Total Parking Spaces
Pet Restrictions: No Pet Restrictions
Sewer: Septic = # of BR
Special View Info: Mountain, Panoramic, Pasture, Scenic Vista
SQFT Above Finished: 3096
SQFT Total Finished: 3096
Structure Type: Detached
Total Garage/Parking Spaces: 4
Utilities: Above Ground, Cable TV Available, Phone Available, Under Ground, Other
Water: Private, Well
Windows: Casement
Wooded: Yes
Local Schools
High School: CLARKE COUNTY
Middle School: JOHNSON-WILLIAMS
Elementary School: BOYCE
School District: CLARKE COUNTY PUBLIC SCHOOLS
Listed By / Shown By
Listed By
Agency Name: Realty FC
Agency Phone: 5409310144
Shown By
Agency Title: Montague Miller & Co. Realtors
Agency Phone: 800.793.5393

Estimate Your Payment
Estimated Payment
$ 3,673.83 per month $3,002.29 Principal & Interest $278.08 Property Tax $393.46 Homeowner's Insurance
773 Old Winchester Road | MLS# VACL2007326
This single family home located at 773 Old Winchester Road, Boyce, VA 22620 is currently listed for sale with an asking price of $1,349,000. This property was built in 1958 and has 4 bedrooms and 3 full and 1 partial baths with 3096 sq. ft. Old Winchester Road is located within the CLARKE COUNTY PUBLIC SCHOOLS school district. Search Boyce real estate on www.uvahomes.com today.