



BEDS3
BATHS2 full 1 partial
SQUARE FEET1,586
MLS#369898
STATUS
PROPERTY TYPEResidential - Single Family
SUBDIVISIONRichland Hills Roundelay
SCHOOLLynchburg
Property Description
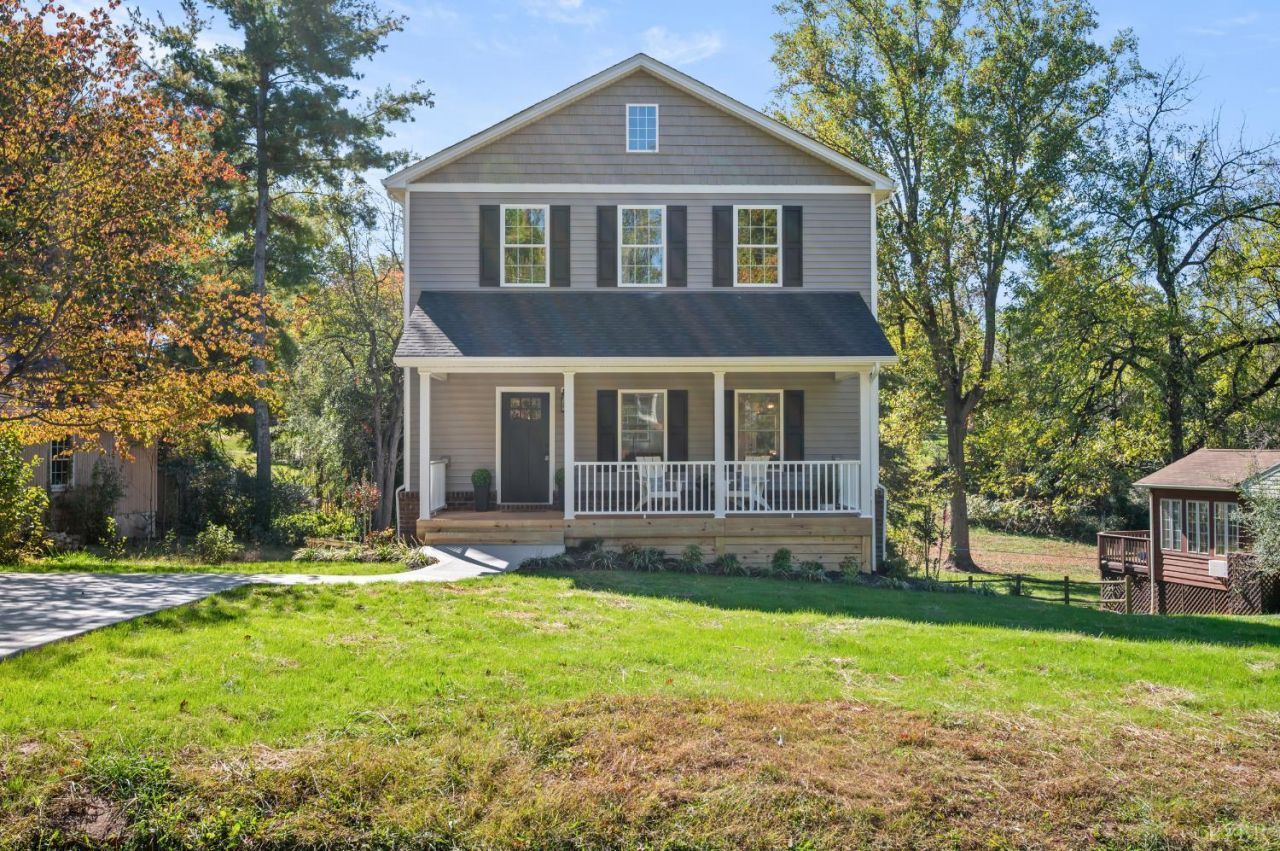
Quality Beautiful New Construction home at the end of quiet Cul-De-Sac in Richland Hills! Perfectly situated on a gently sloped lot, 7121 Morton Dr offers incredible convenience in an established neighborhood with the peace of mind of a new home. Built by a local builder with 20 years of experience, every detail was considered. The main level features 9 ft. ceilings with recessed lighting & LVP Flooring. Open layout with gorgeous kitchen including quartz counters, tiled backsplash, & large accent island adequate for 3 barstools. Also on first floor are a convenient half bath & large laundry room. Upstairs are 3 Bedrooms & 2 full baths, including the primary suite which has a 7x5 walk in closet and luxurious private bathroom with double vanity & incredible tiled shower! Ceiling fans in every bedroom. Huge unfinished basement with poured concrete foundation perfect for storage or future expansion (rough in bath). Great outdoor spaces with large front porch & 11x11 rear deck. Great home!
Property Features
Property Type: Residential - Single Family
Basement: Yes
Cooling: Heat Pump
Heating: Heat Pump
Home Style: Two Story
Lot Size: 0.48 Acres
Roof Type: Shingle
Stories: 2.0
Taxes: $2,800
Year Built: 2026
Amenities
Ceiling Fan(s)
Drywall
High Speed Data Aval
Primary Bed w/Bath
Smoke Alarm
Tile Bath(s)
Walk-In Closet(s)
Deck
Off-Street Parking
Front Porch
Concrete Drive
Landscaped
Insulated Glass
Undergrnd Utilities
Feature Descriptions
Appliance Features: Dishwasher, Microwave, Range-Elec
Basement Features: Full, Interior Entrance, Poured Concrete, Roughed in Bath, Walkout
Days on Site: 1
Exterior: Brick, Vinyl Shake, Vinyl Siding
Laundry Features: Dryer Connection, Main Level, Separate Laundry Rm., Washer Connections
Lot Dimensions: 0.4800 Acre(s)
Sewer: City
Water: City
Room Sizes
Primary: 15.0 x 13.0
Bedroom 2: 12.0 x 11.0
Bedroom 3: 11.0 x 11.0
Kitchen: 20.0 x 9.0
Laundry Room: 7.0 x 6.0
Living Room: 20.0 x 19.0
Local Schools
School District: Lynchburg
Listed By / Shown By
Listed By
Agency Name: Mark A. Dalton & Co., Inc.
Shown By
Agency Title: Montague Miller & Co. Realtors
Agency Phone: 800.793.5393

Estimate Your Payment
Estimated Payment
$ 1,177.04 per month $834.36 Principal & Interest $233.33 Property Tax $109.35 Homeowner's Insurance
7121 Morton Drive | MLS# 369898
This single family home located at 7121 Morton Drive, Lynchburg, VA 24502 is currently listed for sale with an asking price of $374,900. This property was built in 2026 and has 3 bedrooms and 2 full and 1 partial baths with 1586 sq. ft. Morton Drive is located in the Richland Hills Roundelay subdivision within the Lynchburg school district. Search Richland Hills Roundelay real estate on www.uvahomes.com today.