



BEDS3
BATHS2 full
SQUARE FEET1,056
MLS#683358
STATUS
PROPERTY TYPEResidential - Single Family
SUBDIVISIONOAK GROVE
Property Description
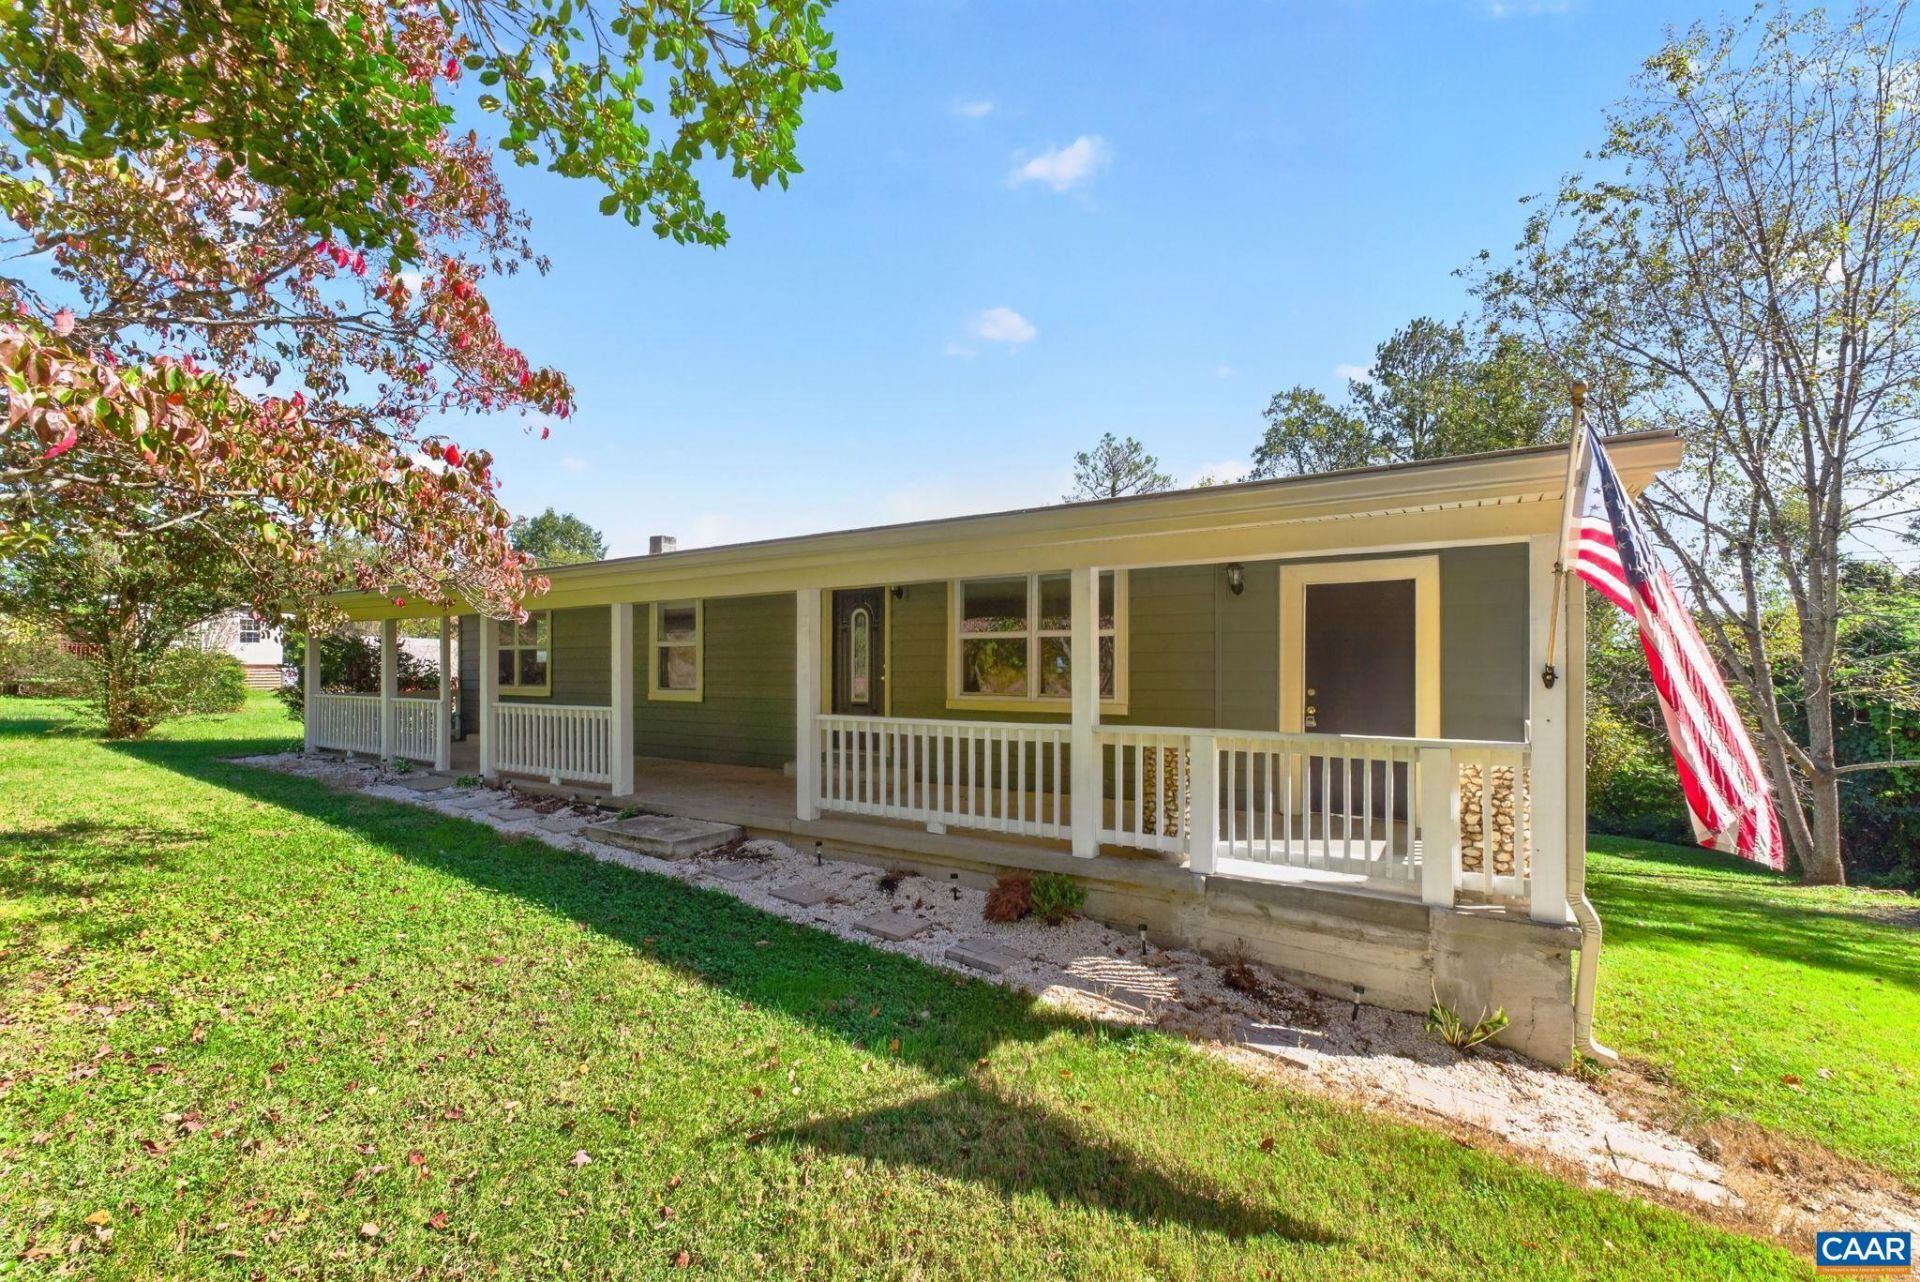
Set on 2 acres in Albemarle County, this move-in ready Schuyler home offers the breathing room of a country setting with convenient access to Route 29 and Charlottesville. The main level features easy one-story living with an open kitchen and living area, three bedrooms, and two full baths, including a private primary suite. The updated kitchen offers refreshed countertops, appliances, and painted cabinetry, while a spacious laundry room with interior and exterior access creates an ideal mudroom or everyday entry. Downstairs, the full 1,056 sq. ft. walk-out basement offers exciting potential to expand the living space, with LVP flooring already in place, access to plumbing, and a separate unfinished area well suited for a workshop or storage. Outside, enjoy a welcoming front porch, a gently elevated homesite, open yard space, and woods along the rear of the 2-acre property. Firefly internet available. Some photos have been virtually staged.
Property Features
Property Type: Residential - Single Family
Basement: Yes
Basement: Heated, Interior Entry, Partially Finished, Walk-Out Access
Cooling: Heat Pump
Heating: Central, Heat Pump
Home Style: Ranch
Lot Size: 2.00 Acres
Roof Type: Architectural
Stories: 1.0
Taxes: $2,171
Year Built: 1974
Amenities
Primary Downstairs
Feature Descriptions
Appliances: Dishwasher, Electric Range, Refrigerator, Dryer, Washer
Days on Site: 1
Exterior: Stick Built, Vinyl Siding
Flooring: Ceramic Tile, Hardwood, Linoleum, Luxury Vinyl Plank
Lot: Garden, Wooded
Parcel#: 11900-00-00-055C1
Patio/Porch: Front Porch, Porch
Sewer: Septic Tank
Special View Info: Trees/Woods
Utilities: Fiber Optic Available
View: Trees/Woods
Water: Private, Well
Window: Double Pane Windows, Tilt-In Windows
Local Schools
High School: Monticello
Middle School: Walton
Elementary School: Scottsville
Listed By / Shown By
Listed By
Agency Name: LONG & FOSTER - CHARLOTTESVILLE
Agency Phone: 434-260-5355
Shown By
Agency Title: Montague Miller & Co. Realtors
Agency Phone: 800.793.5393

Estimate Your Payment
Estimated Payment
$ 873.16 per month $612.03 Principal & Interest $180.92 Property Tax $80.21 Homeowner's Insurance
7081 Secretarys Sand Rd | MLS# 683358
This single family home located at 7081 Secretarys Sand Rd , Schuyler, VA 22969 is currently listed for sale with an asking price of $275,000. This property was built in 1974 and has 3 bedrooms and 2 full baths with 1056 sq. ft. Secretarys Sand Rd is located in the OAK GROVE subdivision. Search OAK GROVE real estate on www.uvahomes.com today.