



BEDS3
BATHS2 full
SQUARE FEET1,320
MLS#VAFX2346572
STATUSACTIVE
PROPERTY TYPERental - Single Family
SUBDIVISIONHAZELTINE HEIGHTS
SCHOOLFAIRFAX COUNTY PUBLIC SCHOOLS
Property Description
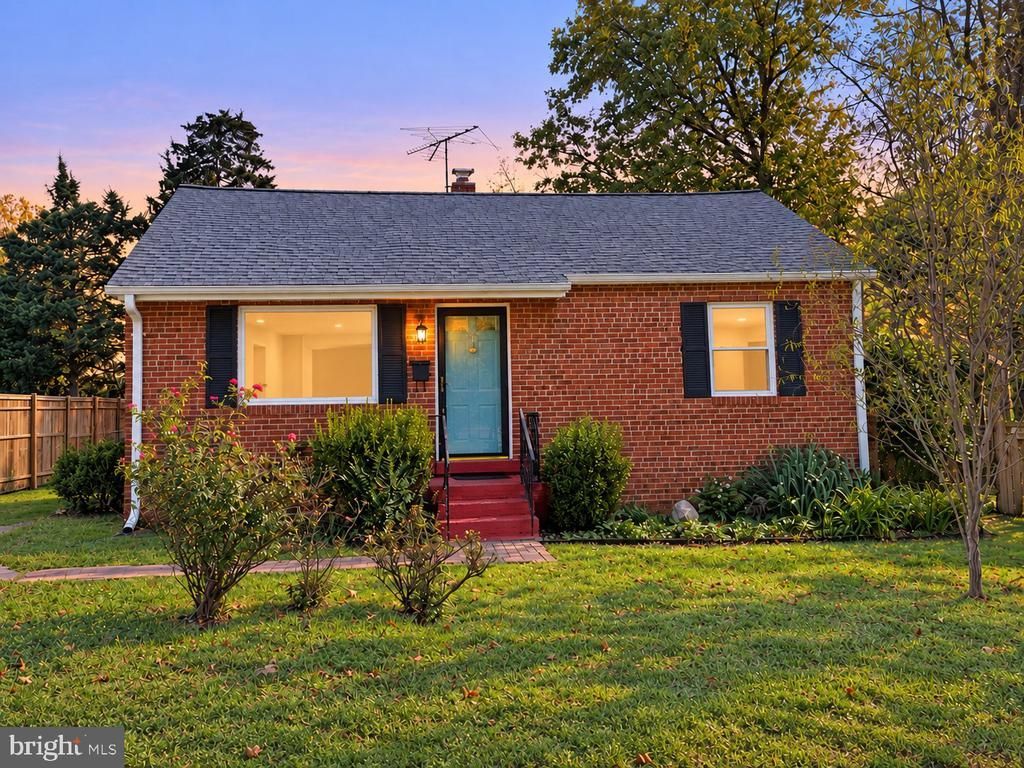
Welcome home to this beautifully expanded brick rambler in Alexandria, available November 1. A recent addition brings a spacious primary suite with a stunning ensuite bath, plus a large dedicated laundry room with full-size washer and dryer. The renovated kitchen features all stainless steel appliances, including a brand new refrigerator, gas range, dishwasher, and built-in microwave, plus a disposal. All 3 bedrooms and 2 full baths are on one level, with hardwood floors and ceiling fans throughout. Step outside to a fenced yard with room to play, garden, or unwind, plus a storage shed for tools and outdoor gear. Off-street driveway parking keeps coming and going simple. The location is hard to beat: minutes to Fort Belvoir, the Huntington Metro, and Old Town Alexandria, with quick access to Route 1 and I-495. Pets considered case by case. 12-month minimum lease. Apply online through RentSpree.
Property Features
Property Type: Rental - Single Family
Cooling: Programmable Thermostat, Central A/C
Fuel Type: Natural Gas
Heating: Forced Air
Home Style: Ranch/Rambler
Lot Size: 0.24 Acres
Roof Type: Architectural Shingle
Stories: 1.0
Year Built: 1951
Feature Descriptions
Additional Structures: Above Grade, Below Grade
Appliances: Water Heater, Refrigerator, Oven/Range - Gas, Built-In Microwave, Dishwasher, Disposal, Dryer, Stainless Steel Appliances, Washer
Days on Site: 5
Exterior: Brick
Fencing: Rear
Flooring: Hardwood
Interior: Attic, Floor Plan - Traditional
Lot Dimensions: 0.24 Acre(S)
Pet Restrictions: Case by Case Basis, Pet Addendum/Deposit
Sewer: Public Sewer
Special View Info: Garden/Lawn
SQFT Above Finished: 1320
SQFT Total Finished: 1320
Structure Type: Detached
Total Garage/Parking Spaces: 2
Utilities: Water Available, Sewer Available, Natural Gas Available, Electric Available, Cable TV Available
Water: Public
Windows: Storm
Local Schools
High School: WEST POTOMAC
Middle School: CARL SANDBURG
Elementary School: BUCKNELL
School District: FAIRFAX COUNTY PUBLIC SCHOOLS
Listed By / Shown By
Listed By
Agency Name: EXP Realty, LLC
Agency Phone: 8668257169
Shown By
Agency Title: Montague Miller & Co. Realtors
Agency Phone: 800.793.5393

6813 Smithway Drive | MLS# VAFX2346572
This property located at 6813 Smithway Drive, Alexandria, VA 22307 is currently listed for rent with an asking price of $3,200 / Monthly. Smithway Drive is located within the FAIRFAX COUNTY PUBLIC SCHOOLS school district. Search Alexandria real estate on www.uvahomes.com today.