



BEDS4
BATHS4 full
SQUARE FEET2,788
MLS#VAFX2339846
STATUSACTIVE
PROPERTY TYPEResidential - Single Family
SUBDIVISIONCOLEWOOD ESTATES
SCHOOLFAIRFAX COUNTY PUBLIC SCHOOLS
Property Description
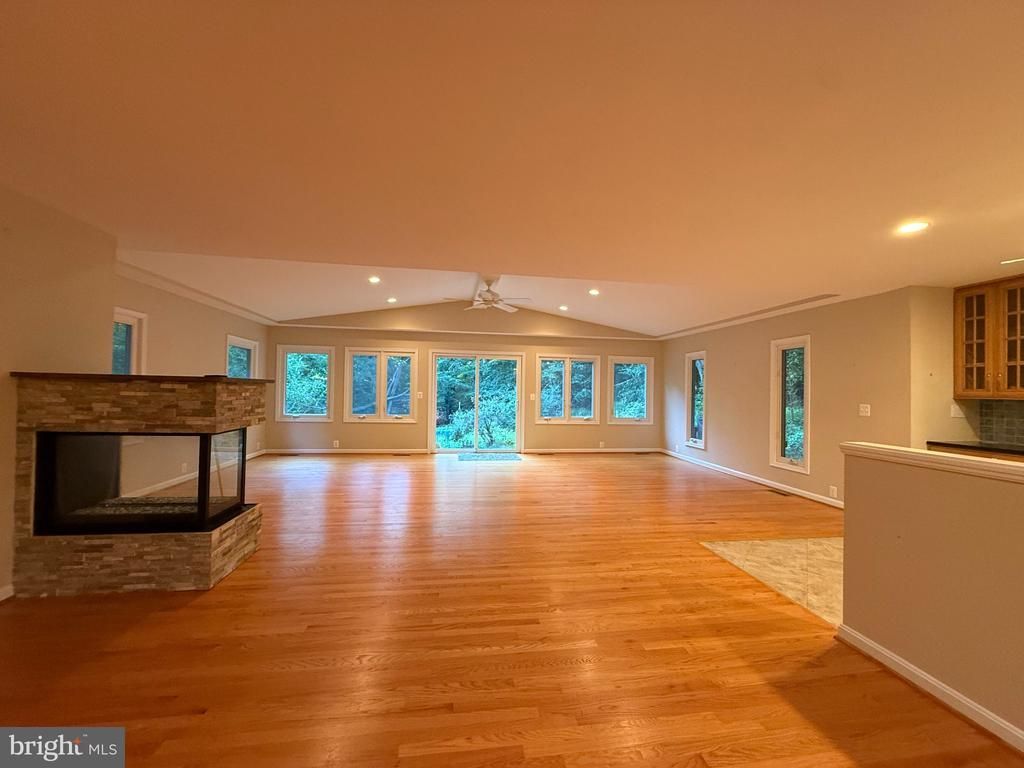
***GREAT INVESTOR OPPORTUNITY*** CASH & HARD MONEY PREFERABLE *** OFFER DEADLINE 9/14/26*** ***ALL OFFERS & FINANCING OPTIONS ARE WELCOME*** ***SELLER RESERVE THE RIGHT TO ACCEPT ANY OFFER AT ANY TIME*** 🔥 AS-IS PROPERTY OPPORTUNITY – CLIFTON, VA 🔥 📍 6714 Colewood Estates Rd, Clifton, VA 20124 🏡 INVESTORS • DEVELOPERS • FLIPPERS • OWNER-OCCUPANTS Looking for your next real estate opportunity in the desirable Clifton area? This property is being offered AS-IS and presents an excellent opportunity for a buyer ready to renovate, improve, or create their own vision. ✅ Sold AS-IS ✅ Great opportunity for investors & flippers ✅ Potential for developers ✅ Owner-occupants welcome ✅ Renovate and customize to your vision ✅ Excellent Clifton location Whether you're looking for your next flip, investment project, development opportunity, or future home, this property deserves a look.
Property Features
Property Type: Residential - Single Family
Basement: Yes
Basement: Side Entrance, Walkout Level, Windows, Poured Concrete, Rough Bath Plumb, Interior Access
Cooling: Heat Pump(s)
Fireplaces: 1
Fuel Type: Electric
Garage: 2
Heating: Forced Air
Home Style: Colonial
Lot Size: 5.29 Acres
Stories: 2.0
Taxes: $11,800
Year Built: 1977
Feature Descriptions
Accessibility: 48"+ Halls,2+ Access Exits, Level Entry - Main
Additional Structures: Above Grade, Below Grade
Days on Site: 1
Exterior: Concrete
Flooring: Hardwood
Lot Dimensions: 5.29 Acre(S)
Parking Notes: 2 Total Parking Spaces
Sewer: On Site Septic
SQFT Above Finished: 2788
SQFT Total Finished: 2788
Structure Type: Detached
Total Garage/Parking Spaces: 2
Water: Well
Local Schools
School District: FAIRFAX COUNTY PUBLIC SCHOOLS
Listed By / Shown By
Listed By
Agency Name: United Real Estate Premier
Agency Phone: 5403741111
Shown By
Agency Title: Montague Miller & Co. Realtors
Agency Phone: 800.793.5393

Estimate Your Payment
Estimated Payment
$ 3,248.59 per month $2,002.79 Principal & Interest $983.33 Property Tax $262.47 Homeowner's Insurance
6714 Colewood Estates Road | MLS# VAFX2339846
This single family home located at 6714 Colewood Estates Road, Clifton, VA 20124 is currently listed for sale with an asking price of $899,900. This property was built in 1977 and has 4 bedrooms and 4 full baths with 2788 sq. ft. Colewood Estates Road is located in the COLEWOOD ESTATES subdivision within the FAIRFAX COUNTY PUBLIC SCHOOLS school district. Search COLEWOOD ESTATES real estate on www.uvahomes.com today.