


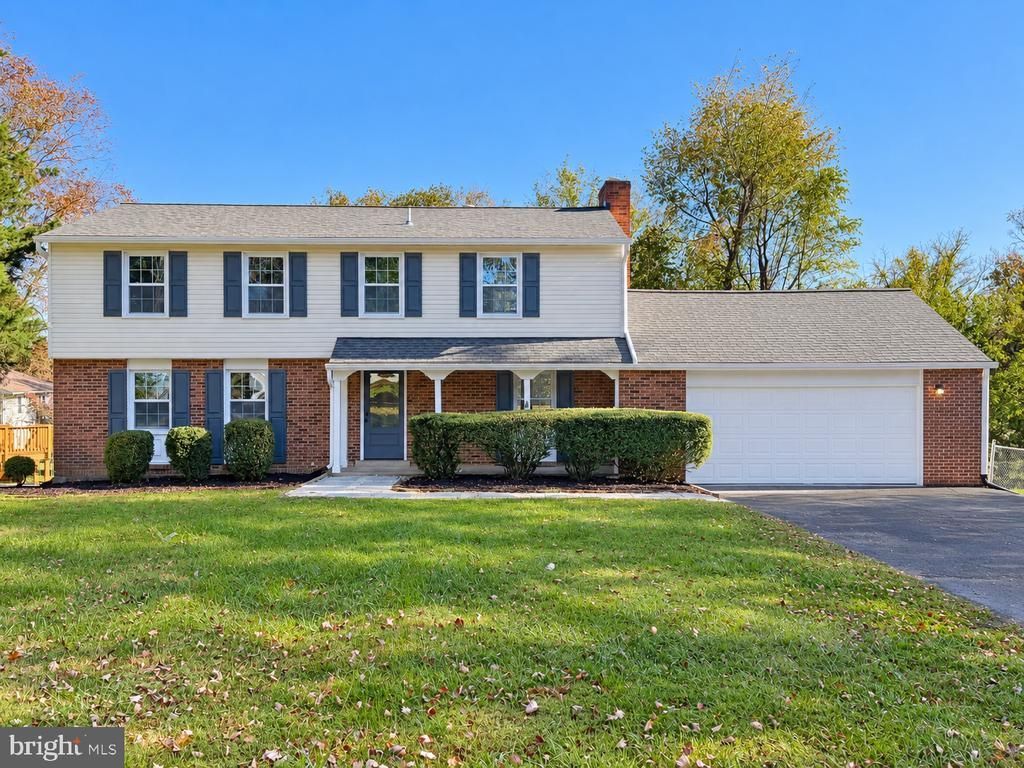

BEDS4
BATHS3 full 1 partial
SQUARE FEET2,890
MLS#VAFQ2024068
STATUSACTIVE
PROPERTY TYPEResidential - Single Family
SUBDIVISIONWARRENTON LAKES
SCHOOLFAUQUIER COUNTY PUBLIC SCHOOLS
Property Description
Nearly $100,000 in extensive renovations have been completed to include a brand new lower level, new windows, new deck, beautifully updated kitchen and baths, new flooring and so much more! New fixtures, hardware, doors and custom lighting have transformed the freshly painted interior into model condition! Hardwood style LVP flooring flows through the main & lower levels! Remodeled, center island kitchen offers granite countertops, designer cabinetry and upgraded stainless steel appliances - A brick hearth, wood burning fireplace with attractive mantle highlights the family room, while the boxed window with bench seating and glass paneled French doors to the deck are also featured - New walk down deck overlooks the deep, fenced backyard - New carpeting through the bedroom level - Primary suite with walk-in closet and remodeled private bath - Newly finished lower level creates two recreation rooms, each with a level walkout to the backyard, laundry room and a full bathroom. Popular Warrenton Lakes location north of town with easy access to Route 29 and Old Town Warrenton!
Property Features
Property Type: Residential - Single Family
Basement: Yes
Cooling: Central A/C
Fireplaces: 1
Fuel Type: Electric
Garage: 2
Heating: Heat Pump(s)
Home Style: Colonial
Lot Size: 0.58 Acres
Roof Type: Architectural Shingle
Stories: 3.0
Taxes: $4,647
Year Built: 1979
Feature Descriptions
Additional Structures: Above Grade, Below Grade
Appliances: Built-In Microwave, Dishwasher, Disposal, Dryer, Icemaker, Oven/Range - Electric, Refrigerator, Stainless Steel Appliances, Washer
Days on Site: 35
Exterior: Brick Front, Vinyl Siding
Fireplace: Mantel(s), Wood
HOA Fee: $40.00/Annually
Interior: Bathroom - Stall Shower, Bathroom - Tub Shower, Carpet, Dining Area, Family Room Off Kitchen, Formal/Separate Dining Room, Kitchen - Eat-In, Kitchen - Gourmet, Kitchen - Island, Kitchen - Table Space, Pantry, Primary Bath(s), Recessed Lighting, Upgraded Countertops, Walk-in Closet(s)
Lot Dimensions: 0.58 Acre(S)
Parking Notes: 2 Total Parking Spaces
Rooms: Living Room, Dining Room, Primary Bedroom, Bedroom 2,Bedroom 3,Bedroom 4,Kitchen, Family Room, Den, Laundry, Recreation Room
Sewer: Public Sewer
SQFT Above Finished: 2090
SQFT Below Finished: 800
SQFT Total Finished: 2890
Structure Type: Detached
Total Garage/Parking Spaces: 2
Water: Public
Windows: Energy Efficient, Insulated
Room Sizes
Primary Bedroom: 18 x 12 Level - Upper 1
Bedroom 2: 11 x 8 Level - Upper 1
Bedroom 3: 16 x 12 Level - Upper 1
Bedroom 4: 13 x 11 Level - Upper 1
Living Room: 15 x 12 Level - Main
Dining Room: 12 x 10 Level - Main
Kitchen: 18 x 13 Level - Main
Family Room: 23 x 12 Level - Main
Recreation Room: 22 x 18 Level - Lower 1
Den: 23 x 10 Level - Lower 1
Local Schools
High School: FAUQUIER
Middle School: MARSHALL
Elementary School: P.B. SMITH
School District: FAUQUIER COUNTY PUBLIC SCHOOLS
Listed By / Shown By
Listed By
Agency Name: Weichert, REALTORS
Agency Phone: 7033681184
Shown By
Agency Title: Montague Miller & Co. Realtors
Agency Phone: 800.793.5393

Estimate Your Payment
Estimated Payment
$ 2,086.38 per month $1,502.26 Principal & Interest $387.25 Property Tax $196.88 Homeowner's Insurance
6579 Lancaster Drive | MLS# VAFQ2024068
This single family home located at 6579 Lancaster Drive, Warrenton, VA 20187 is currently listed for sale with an asking price of $675,000. This property was built in 1979 and has 4 bedrooms and 3 full and 1 partial baths with 2890 sq. ft. Lancaster Drive is located in the WARRENTON LAKES subdivision within the FAUQUIER COUNTY PUBLIC SCHOOLS school district. Search WARRENTON LAKES real estate on www.uvahomes.com today.