



BEDS3
BATHS2 full
SQUARE FEET1,280
MLS#VAFX2340288
STATUSACTIVE
PROPERTY TYPEResidential - Condominium
SUBDIVISIONCHANCERY OF KINGSTOWNE
SCHOOLFAIRFAX COUNTY PUBLIC SCHOOLS
Property Description
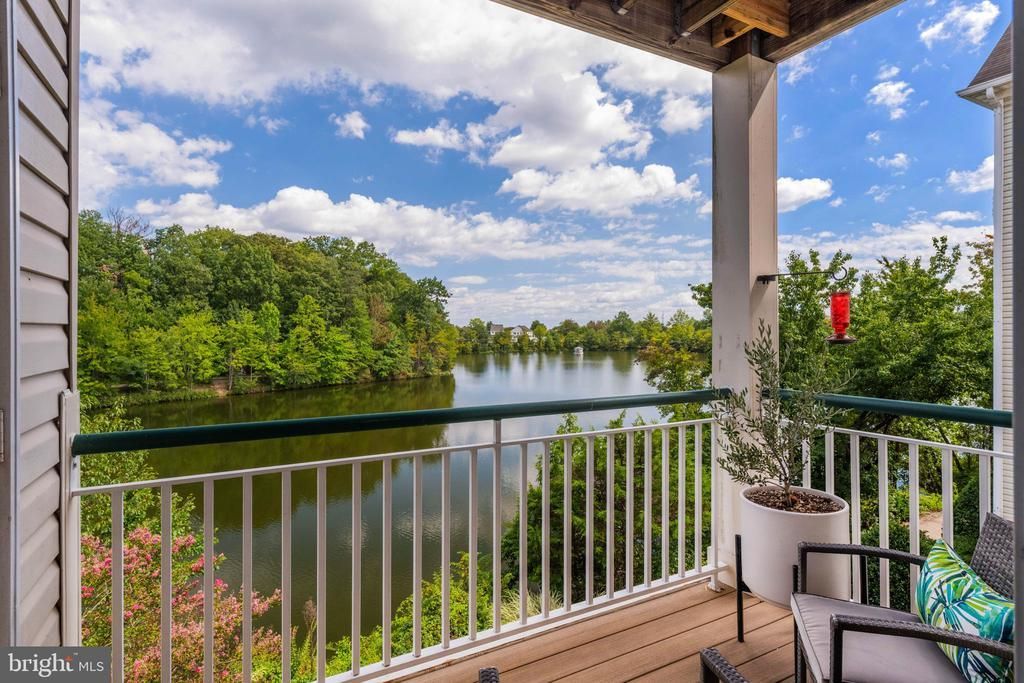
Beautifully updated three-bedroom condo with coveted lake views in the heart of Kingstowne. Natural light fills the spacious open living and dining areas. A fireplace anchors the living room, with direct access to a private balcony overlooking the lake, creating a peaceful setting to enjoy the outdoors. The kitchen offers generous storage and workspace with an easy connection to the main living areas. Three well-proportioned bedrooms provide flexibility for guests, a home office, or additional living space. The spacious primary suite is a standout, with two walk-in closets and a beautifully renovated bath with a Sunlighten Signature infrared sauna (available for separate purchase). Thoughtful updates and a comfortable, easy floor plan make this home truly move-in ready. This wonderful neighborhood offers an exceptional array of amenities, including two pools, two fitness centers, tennis and pickleball courts, and miles of walking paths, along with shops, restaurants, and everyday conveniences close by. Ideally located with easy access to the Franconia-Springfield Metro and Park & Ride, major commuter routes, Old Town Alexandria, and Washington, DC. A rare opportunity to enjoy three bedrooms, beautiful laker views, and all that Kingstowne has to offer.
Property Features
Property Type: Residential - Condominium
Cooling: Central A/C
Fireplaces: 1
Fuel Type: Natural Gas
Heating: Forced Air
Home Style: Colonial
Stories: 1.0
Taxes: $5,294
Year Built: 1997
Feature Descriptions
Additional Structures: Above Grade, Below Grade
Appliances: Built-In Microwave, Dishwasher, Oven/Range - Gas, Refrigerator, Washer/Dryer Stacked
Community Amenities: Common Grounds, Community Center, Exercise Room, Fitness Center, Jog/Walk Path, Lake, Pickleball Courts, Pool - Outdoor, Swimming Pool, Tennis Courts, Tot Lots/Playground
Condo/Coop Fee: $465.00/Monthly
Exterior: Brick
Interior: Bathroom - Tub Shower, Bathroom - Walk-In Shower, Carpet, Combination Dining/Living, Floor Plan - Open, Kitchen - Galley, Kitchen - Gourmet
Pet Restrictions: No Pet Restrictions
Rooms: Living Room, Dining Room, Primary Bedroom, Bedroom 2,Bedroom 3,Kitchen, Foyer, Bathroom 2,Primary Bathroom
Sewer: Public Sewer
SQFT Above Finished: 1280
SQFT Total Finished: 1280
Structure Type: Penthouse Unit/Flat/Apartment
Water: Public
Local Schools
School District: FAIRFAX COUNTY PUBLIC SCHOOLS
Listed By / Shown By
Listed By
Agency Name: Corcoran McEnearney
Agency Phone: 7035499292
Shown By
Agency Title: Montague Miller & Co. Realtors
Agency Phone: 800.793.5393

Estimate Your Payment
Estimated Payment
$ 1,662.02 per month $1,079.40 Principal & Interest $441.17 Property Tax $141.46 Homeowner's Insurance
6537 Grange Lane, Unit 303 | MLS# VAFX2340288
This condo located at 6537 Grange Lane, Unit 303, Alexandria, VA 22315 is currently listed for sale with an asking price of $485,000. This property was built in 1997 and has 3 bedrooms and 2 full baths with 1280 sq. ft. Grange Lane, Unit 303 is located in the CHANCERY OF KINGSTOWNE subdivision within the FAIRFAX COUNTY PUBLIC SCHOOLS school district. Search CHANCERY OF KINGSTOWNE real estate on www.uvahomes.com today.