



BEDS4
BATHS2 full 1 partial
SQUARE FEET2,228
MLS#370026
STATUS
PROPERTY TYPEResidential - Single Family
SUBDIVISIONCarriage Grove
SCHOOLCampbell
Property Description
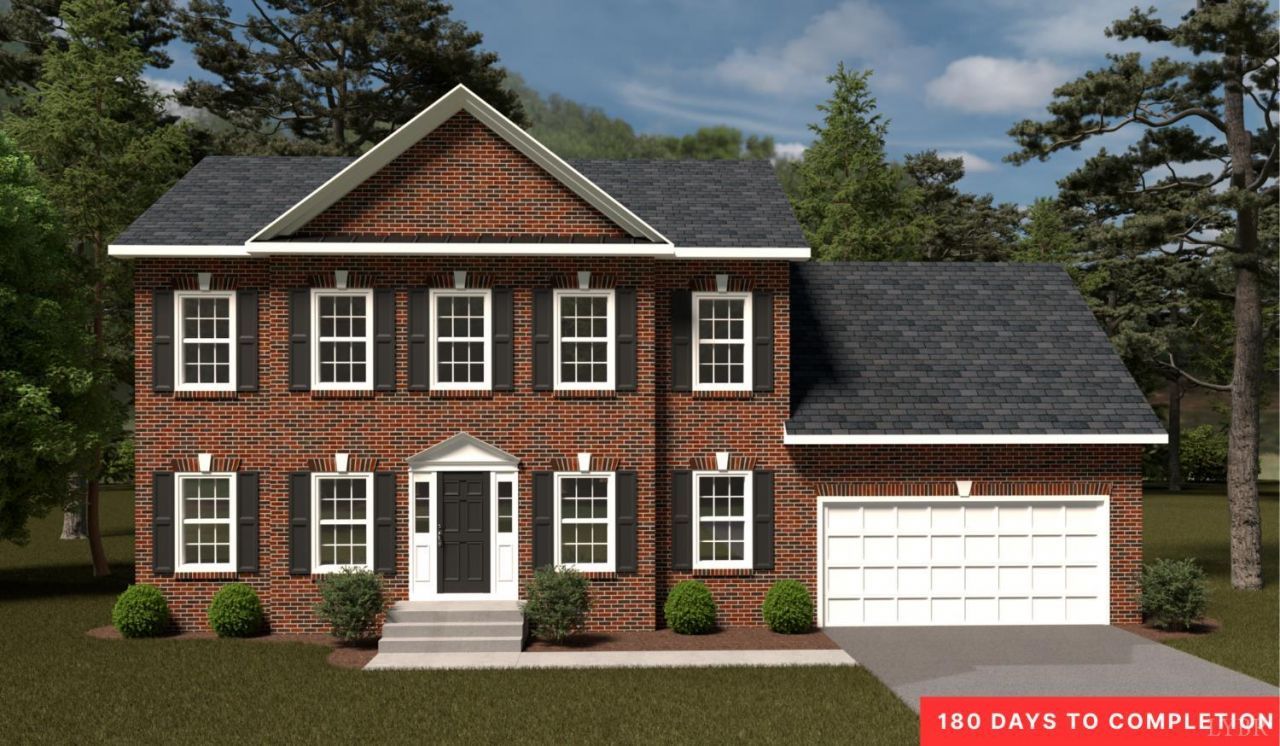
Carriage Grove offers upscale living at an affordable price less than 10 miles from Liberty University. The large lot size is sure to be a bonus! This home includes 9ft ceilings and luxury plank flooring throughout the main living area, upgraded white cabinets with brushed nickel hardware and quartz countertops in the kitchen, and solid surface flooring, white cabinets and solid surface countertops in the bathrooms. The ''Lexington'' has an open floor plan and kitchen island, perfect for family gatherings. Upstairs you will find a spacious walk-in closet in the master suite. We invite you to LiveNew'' at Carriage Grove, a premier Lynchburg community.
Property Features
Property Type: Residential - Single Family
Basement: Yes
Cooling: Heat Pump
Heating: Heat Pump
Home Style: Colonial, Two Story
Lot Size: 0.53 Acres
Roof Type: Shingle
Stories: 2.0
Taxes: $1,931
Year Built: 9999
Amenities
Ceiling Fan(s)
Pantry
Separate Dining Room
Walk-In Closet(s)
Deck
Patio
Paved Drive
Feature Descriptions
Appliance Features: Dishwasher, Microwave, Range-Elec
Basement Features: Full, Walkout
Days on Site: 2
Exterior: Brick, Vinyl Siding
Laundry Features: Second Floor
Lot Dimensions: 0.5330 Acre(s)
Sewer: City
Water: City
Room Sizes
Primary: 12.0 x 12.0
Bedroom 2: 12.0 x 11.0
Bedroom 3: 13.0 x 11.0
Bedroom 4: 19.0 x 13.0
Breakfast Room: 10.0 x 12.0
Dining Room: 13.0 x 12.0
Great Room: 21.0 x 11.0
Kitchen: 12.0 x 12.0
Laundry Room: 6.0 x 3.0
Local Schools
School District: Campbell
Listed By / Shown By
Listed By
Agency Name: R. Fralin and Associates
Shown By
Agency Title: Montague Miller & Co. Realtors
Agency Phone: 800.793.5393

Estimate Your Payment
Estimated Payment
$ 1,218.03 per month $934.63 Principal & Interest $160.92 Property Tax $122.49 Homeowner's Insurance
64 Stockton Court | MLS# 370026
This single family home located at 64 Stockton Court, Rustburg, VA 24588 is currently listed for sale with an asking price of $419,950. This property was built in 9999 and has 4 bedrooms and 2 full and 1 partial baths with 2228 sq. ft. Stockton Court is located in the Carriage Grove subdivision within the Campbell school district. Search Carriage Grove real estate on www.uvahomes.com today.