



BEDS3
BATHS2 full 1 partial
SQUARE FEET2,124
MLS#683536
STATUSActive
PROPERTY TYPEResidential - Single Family
Property Description
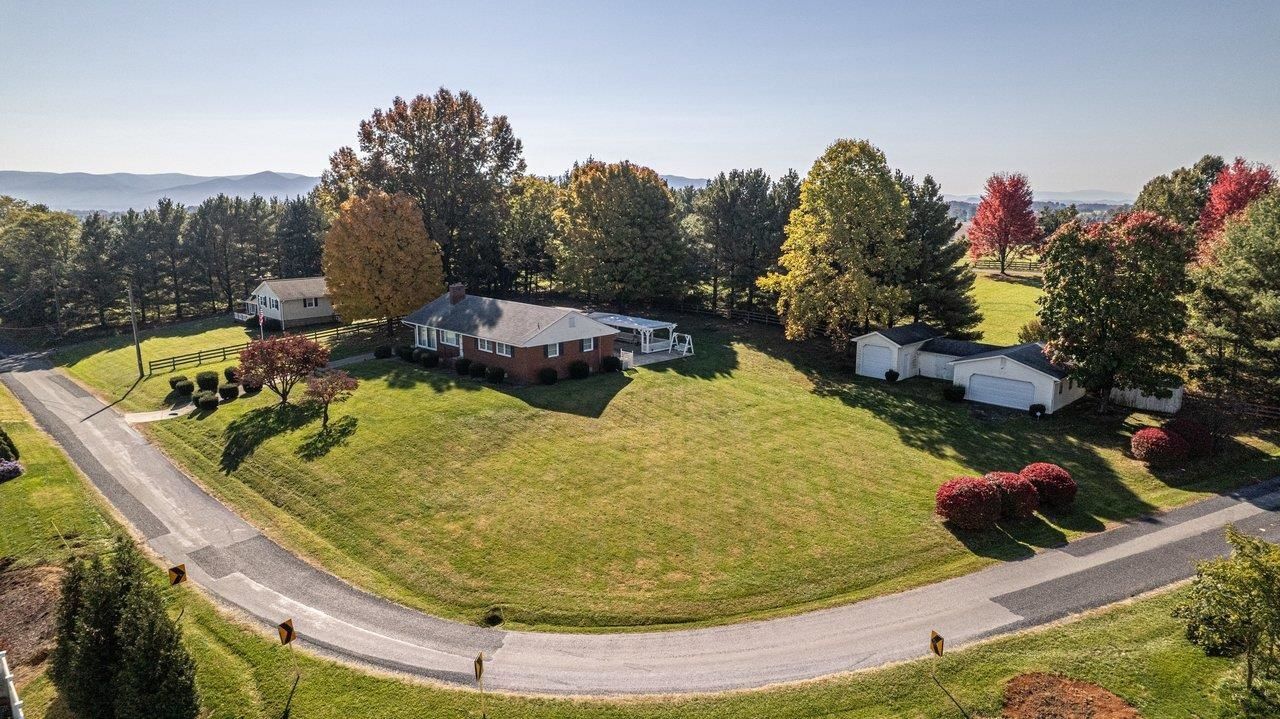
Location-Location-Location Brick ranch situated on .89 acres adjacent to Crossroads Farms and The Glen at Cross Keys. on Woods Rd. This one owner home features 3 bedrooms, 2.5 baths, a living room-dining room combination, kitchen and an enclosed Florida room that could easily be heated for year round usage. The basement has a finished family room, mechanical room, laundry room with a large sink and a work shop. For added storage, you have a walk-up attic with partial flooring and a cedar closet. The large custom garage on the right has a root cellar and a mechanical work pit to be able to work under your cars/trucks. The center shop is built to hold your lawn/garden equipment and the left garage was built to hold the owners custom high top camper van. You also have a 2 car carport behind the house and a pergola to enjoy the mountain view. Home has two (2) septic systems, onsite. The original septic services the main level and the newer one services the basement, records have been uploaded. No HOA rules and no HOA fees.
Property Features
Property Type: Residential - Single Family
Cooling: Heat Pump
Fireplaces: 1
Garage: 3
Heating: Electric, Heat Pump, Hot Water, Oil
Home Style: Ranch
Lot Size: 0.89 Acres
Roof Type: Architectural Style
Stories: 1.0
Taxes: $2,000
Year Built: 1961
Feature Descriptions
Basement: Yes
Driveway: Concrete
Exterior: Brick
Fireplace Location: Living Room
Foundation: Concrete Block
Laundry: Dryer, Washer
Lot Dimensions: 0.89 Acre(s)
Sewer: Installed Conventional
Water: Cistern
Yard Features: Sunny
Local Schools
High School: Spotswood
Middle School: Montevideo
Elementary School: Peak View
Listed By / Shown By
Listed By
Agency Name: Massanutten Realty
Agency Phone: 540-289-6335
Shown By
Agency Title: Montague Miller & Co. Realtors
Agency Phone: 800.793.5393

Estimate Your Payment
Estimated Payment
$ 1,299.42 per month $1,001.50 Principal & Interest $166.67 Property Tax $131.25 Homeowner's Insurance
611 Woods Rd | MLS# 683536
This single family home located at 611 Woods Rd, Rockingham, VA 22801 is currently listed for sale with an asking price of $450,000. This property was built in 1961 and has 3 bedrooms and 2 full and 1 partial baths with 2124 sq. ft. Search Rockingham real estate on www.uvahomes.com today.