


BEDS3
BATHS2 full 2 partial
SQUARE FEET1,556
MLS#VAFX2331068
STATUSACTIVE
PROPERTY TYPERental - Townhouse
SUBDIVISIONCENTRE RIDGE LAND BAY
SCHOOLFAIRFAX COUNTY PUBLIC SCHOOLS
Property Description
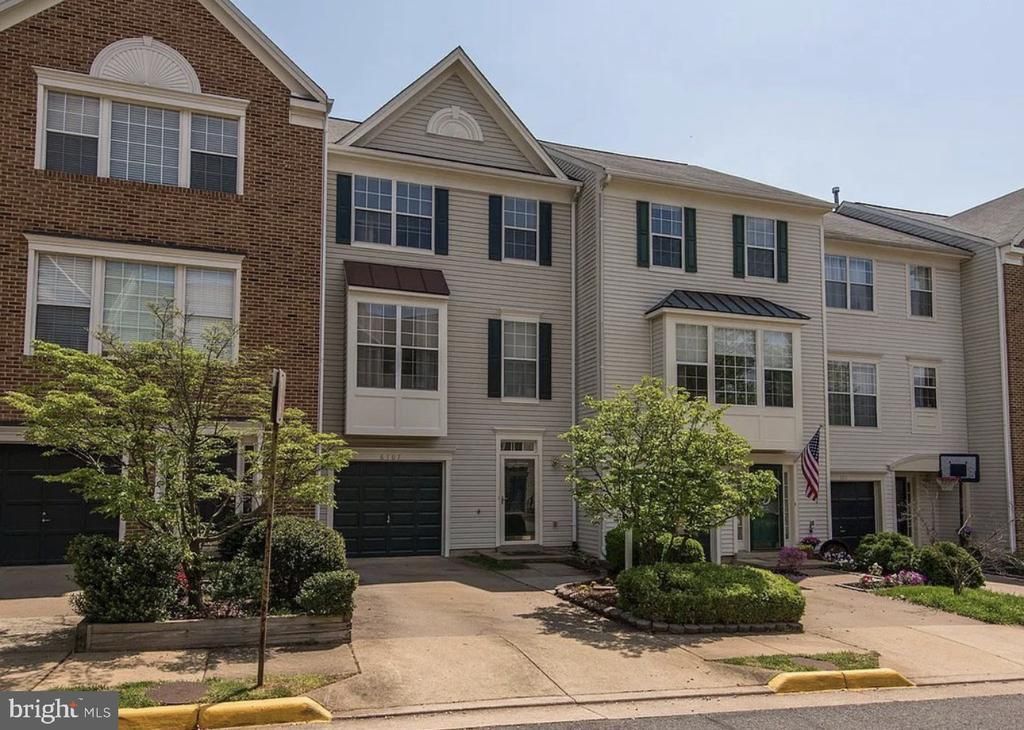
**Available now** Beautiful and well-maintained 3-level townhome featuring 3 bedrooms, 2 full baths, and 2 half baths with a fenced backyard in the heart of Centreville. More photos coming soon! Main Living Level: Offers an open and inviting floor plan with a bright living room, spacious kitchen and dining area, stainless steel appliances, and seamless access to a private deck—perfect for relaxing or entertaining guests. Upper Level Retreat: Features a generous primary suite with dramatic vaulted ceilings, a walk-in closet, and a luxurious ensuite bath complete with double vanities and a soaking tub. Two additional bedrooms and a full hall bath complete this floor. Versatile Lower Level: Includes a cozy fireplace and flexible space ideal for a home office, gym, recreation room, or second living area. Added Comforts: Attached garage, in-unit laundry, ample storage space, and a private, fully fenced backyard. Unbeatable Location: Enjoy unmatched convenience within walking distance to local shopping, dining, grocery stores, and the movie theater. Commuting is a breeze with rapid access to Route 28, Route 29, I-66, and Dulles International Airport. Available now and move-in ready! Contact us today to schedule your private tour.
Property Features
Property Type: Rental - Townhouse
Basement: Yes
Basement: Full, Daylight, Full, Fully Finished
Cooling: Central A/C
Fireplaces: 1
Fuel Type: Natural Gas
Garage: 1 car attached
Heating: Forced Air
Home Style: Colonial
Lot Size: 0.04 Acres
Roof Type: Asphalt
Stories: 3.0
Year Built: 1994
Feature Descriptions
Additional Structures: Above Grade, Below Grade
Appliances: Built-In Microwave, Dishwasher, Disposal, Dryer, Microwave, Refrigerator, Stove, Washer, Icemaker
Community Amenities: Basketball Courts, Club House, Common Grounds, Community Center, Pool - Outdoor, Tennis Courts, Tot Lots/Playground
Exterior: Vinyl Siding
Fencing: Fully
Fireplace: Screen
Flooring: Hardwood, Carpet, Ceramic Tile
HOA Fee: $94.00/Monthly
Interior: Combination Dining/Living, Dining Area, Floor Plan - Open, Primary Bath(s), Walk-in Closet(s), Wood Floors
Lot Dimensions: 0.04 Acre(S)
Parking Features: Attached Garage, Concrete Driveway
Rooms: Living Room, Dining Room, Kitchen, Family Room, Breakfast Room
Sewer: Public Sewer
SQFT Above Finished: 1556
SQFT Total Finished: 1556
Structure Type: Interior Row/Townhouse
Total Garage/Parking Spaces: 1
Water: Public
Windows: Double Pane
Local Schools
High School: CENTREVILLE
School District: FAIRFAX COUNTY PUBLIC SCHOOLS
Listed By / Shown By
Listed By
Agency Name: Samson Properties
Agency Phone: 7033788810
Shown By
Agency Title: Montague Miller & Co. Realtors
Agency Phone:

6107 Asher Court | MLS# VAFX2331068
This property located at 6107 Asher Court , Centreville, VA 20121 is currently listed for rent with an asking price of $2,950 / Monthly. Asher Court is located within the FAIRFAX COUNTY PUBLIC SCHOOLS school district. Search Centreville real estate on www.uvahomes.com today.