



BEDS3
BATHS2 full 1 partial
SQUARE FEET2,198
MLS#370010
STATUS
PROPERTY TYPEResidential - Single Family
SCHOOLLynchburg
Property Description
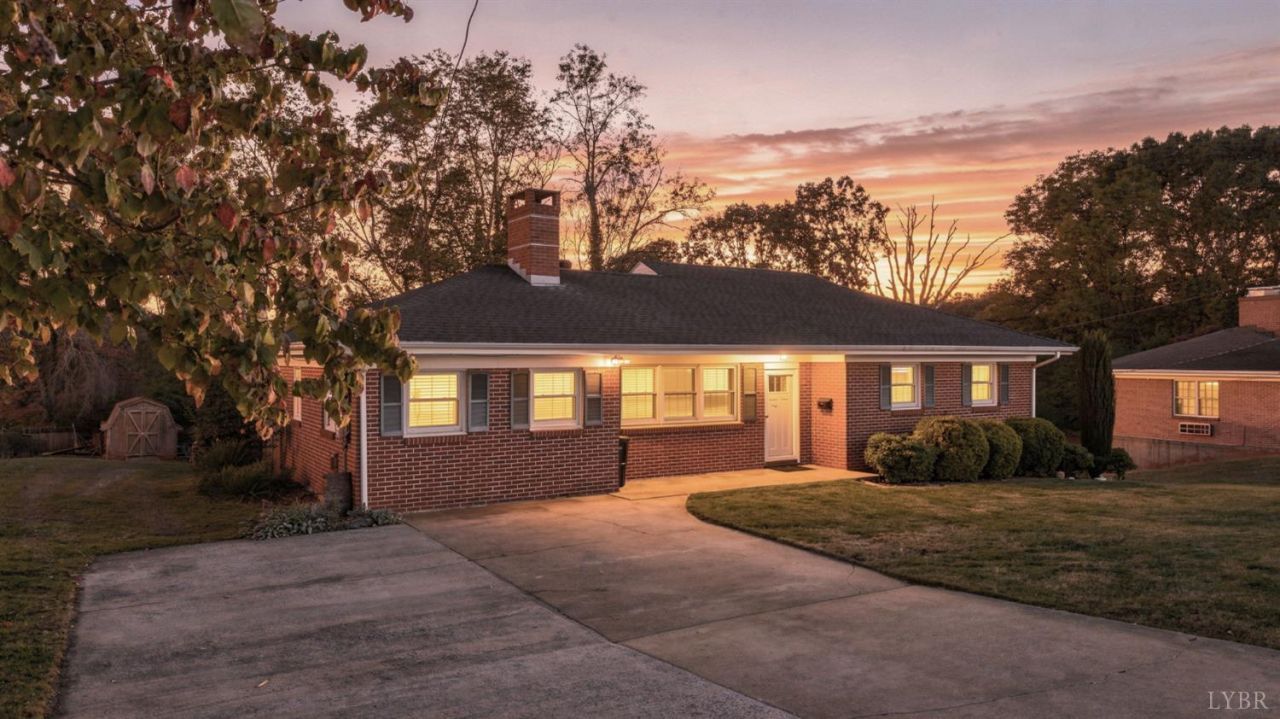
Welcome to 609 Hayes Dr, a brick ranch in Lynchburg's Sandusky neighborhood offering classic character,flexible living space, and room to enjoy the outdoors. With three bedrooms and two-and-a-half baths, this home features hardwood floors in the living room, hallway, and bedrooms. The main level provides a comfortable setting for everyday living, while the walkout lower level expands your options with a recreation room, a den with a brick gas-log fireplace, a full bath, and a separate room suited for an extra bedroom, office, or hobby space. Unfinished space provides additional storage and a laundry area. Outside, a covered patio invites relaxed evenings or weekend gatherings, overlooking a fenced backyard on an approximately 0.35-acre, level lot. Discover the possibilities of this versatile Sandusky home!
Property Features
Property Type: Residential - Single Family
Basement: Yes
Cooling: Heat Pump
Heating: Heat Pump
Home Style: Ranch
Lot Size: 0.35 Acres
Roof Type: Shingle
Stories: 1.0
Taxes: $2,098
Year Built: 1958
Amenities
High Speed Data Aval
Main Level Bedroom
Main Level Den
Primary Bed w/Bath
Rear Porch
Fenced Yard
Landscaped
Feature Descriptions
Appliance Features: Dishwasher, Range-Elec, Refrigerator
Basement Features: Exterior Entrance, Finished
Days on Site: 1
Exterior: Brick
Fireplace Features: 1 Fireplace
Laundry Features: Basement
Lot Dimensions: 0.3498 Acre(s)
Sewer: City
Water: City
Room Sizes
Primary: 12.0 x 11.0
Bedroom 2: 15.0 x 11.0
Bedroom 3: 11.0 x 9.0
Dining Room: 12.0 x 8.0
Family Room: 21.0 x 14.0
Kitchen: 9.0 x 10.0
Living Room: 18.0 x 12.0
Office: 16.0 x 9.0
Local Schools
School District: Lynchburg
Listed By / Shown By
Listed By
Agency Name: Elite Realty
Shown By
Agency Title: Montague Miller & Co. Realtors
Agency Phone: 800.793.5393

Estimate Your Payment
Estimated Payment
$ 829.06 per month $578.42 Principal & Interest $174.83 Property Tax $75.80 Homeowner's Insurance
609 Hayes Dr | MLS# 370010
This single family home located at 609 Hayes Dr, Lynchburg, VA 24502 is currently listed for sale with an asking price of $259,900. This property was built in 1958 and has 3 bedrooms and 2 full and 1 partial baths with 2198 sq. ft. Hayes Dr is located within the Lynchburg school district. Search Lynchburg real estate on www.uvahomes.com today.