



BEDS3
BATHS2 full
SQUARE FEET2,015
MLS#370012
STATUS
PROPERTY TYPEResidential - Single Family
SUBDIVISIONLanden Downs
SCHOOLCampbell
Property Description
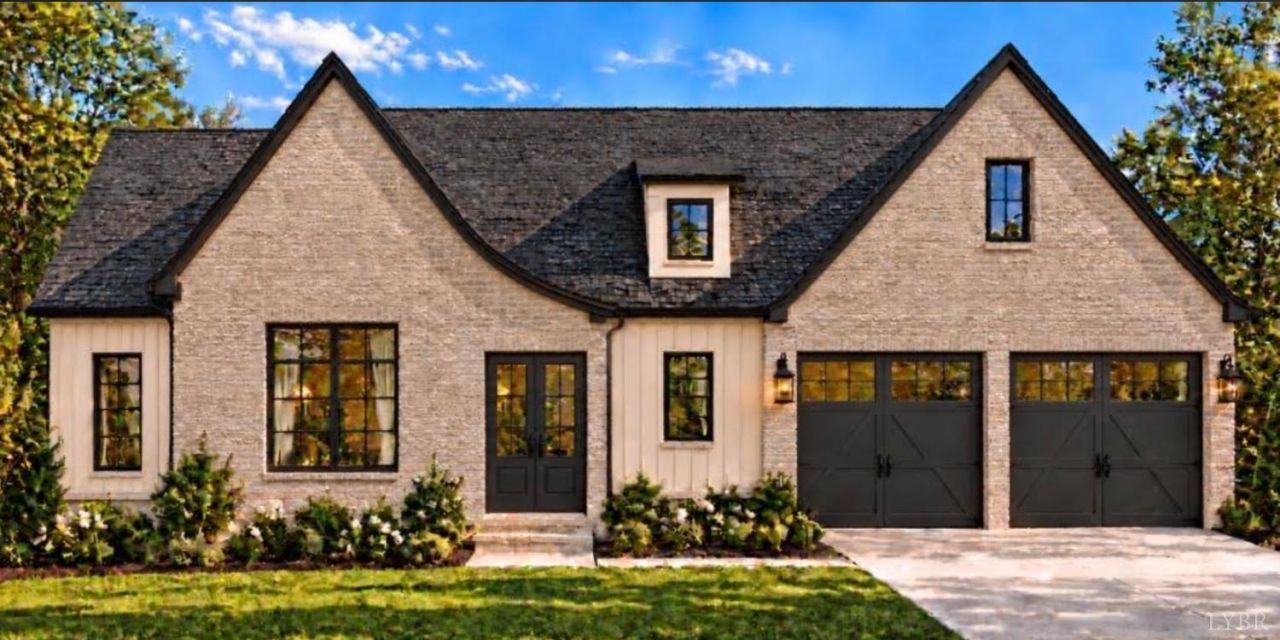
Welcome to Landen Downs! Introducing The Hartwell. A stunning new floor plan that will blow you away at this price point. With Modern European Charm and 2,015 square feet of thoughtfully designed main-level living, this home offers 3 bedrooms, 2 full baths, a private office, and a oversized 2-car garage with storage. The open layout connects a spacious great room, dining area, and kitchen with a large island and walk-in pantry. The private primary suite features a generous walk-in closet and direct access to the laundry room, while two additional bedrooms sit on the opposite side of the home. Tons of upgrades with hardwoods throughout & quartz island with waterfall edge. Enjoy outdoor living on the spacious covere rear porch, plus the value of low Campbell County taxes and the sought after Brookville High School district. Beautiful curb appeal, a functional layout, and exceptional value make The Hartwell an exciting addition to Landen Downs! Similar to photo.
Property Features
Property Type: Residential - Single Family
Cooling: Heat Pump
Garage: 2 car attached
Heating: Heat Pump
Home Style: Craftsman
Lot Size: 0.24 Acres
Roof Type: Shingle
Stories: 1.0
Taxes: $2,137
Year Built: 9999
Amenities
Cable Available
Cable Connections
Ceiling Fan(s)
Drywall
Great Room
Main Level Bedroom
Main Level Den
Primary Bed w/Bath
Pantry
Separate Dining Room
Smoke Alarm
Tile Bath(s)
Walk-In Closet(s)
Off-Street Parking
Patio
Porch
Concrete Drive
Landscaped
Feature Descriptions
Appliance Features: Disposal, Double Oven, Microwave, Range-Gas
Association Features: Neighborhood Lights, Other
Basement Features: Slab
Days on Site: 1
Exterior: Vinyl Siding
Fireplace Features: 1 Fireplace, Gas Log, Great Room, Leased Propane Tank
Laundry Features: Dryer Connection, Main Level, Washer Connections
Lot Dimensions: 0.2360 Acre(s)
Parking Notes: Garage Door Opener
Sewer: County
Water: County
Room Sizes
Primary: 16.0 x 15.0
Bedroom 2: 11.0 x 11.0
Bedroom 3: 11.0 x 11.0
Dining Room: 15.0 x 11.0
Great Room: 21.0 x 18.0
Kitchen: 14.0 x 11.0
Laundry Room: 9.0 x 6.0
Office: 11.0 x 9.0
Local Schools
School District: Campbell
Listed By / Shown By
Listed By
Agency Name: Lauren Bell Real Estate, Inc.
Shown By
Agency Title: Montague Miller & Co. Realtors
Agency Phone: 800.793.5393

Estimate Your Payment
Estimated Payment
$ 1,436.45 per month $1,112.56 Principal & Interest $178.08 Property Tax $145.80 Homeowner's Insurance
6 Stone Ridge Loop | MLS# 370012
This single family home located at 6 Stone Ridge Loop, Rustburg, VA 24588 is currently listed for sale with an asking price of $499,900. This property was built in 9999 and has 3 bedrooms and 2 full baths with 2015 sq. ft. Stone Ridge Loop is located in the Landen Downs subdivision within the Campbell school district. Search Landen Downs real estate on www.uvahomes.com today.