


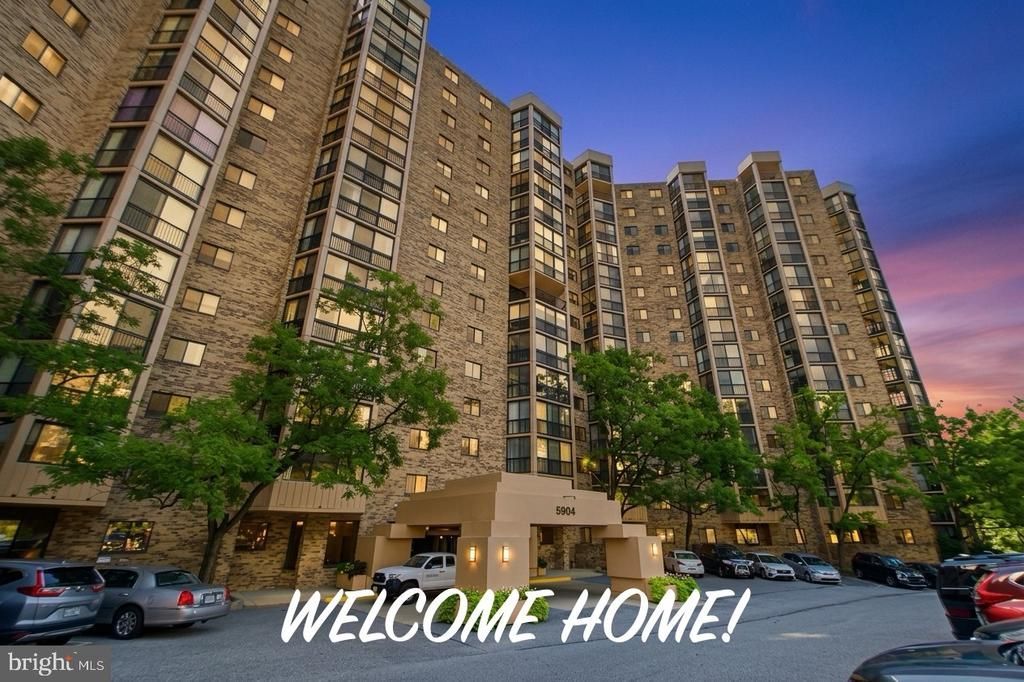

BEDS2
BATHS1 full 1 partial
SQUARE FEET1,045
MLS#VAFX2347040
STATUSACTIVE
PROPERTY TYPERental - Condominium
SUBDIVISIONMONTEBELLO
SCHOOLFAIRFAX COUNTY PUBLIC SCHOOLS
Property Description
Property Features
Property Type: Rental - Condominium
Cooling: Central A/C
Fuel Type: Electric
Garage: 1
Heating: Heat Pump(s)
Home Style: Contemporary
Stories: 1.0
Year Built: 1986
Feature Descriptions
Additional Structures: Above Grade, Below Grade
Appliances: Built-In Microwave, Built-In Range, Dishwasher, Disposal, Dryer, Dryer - Electric, Exhaust Fan, Washer/Dryer Stacked, Washer, Refrigerator, Microwave
Building Name: MONTEBELLO
Community Amenities: Beauty Salon, Billiard Room, Bowling Alley, Community Center, Common Grounds, Convenience Store, Dog Park, Elevator, Exercise Room, Extra Storage, Fitness Center, Game Room, Gated Community, Laundry Facilities, Meeting Room, Party Room, Picnic Area, Pool - Indoor, Pool - Outdoor, Sauna, Security, Spa, Storage Bin, Swimming Pool, Tennis Courts, Tot Lots/Playground, Transportation Service
Days on Site: 4
Exterior: Brick, Concrete
Flooring: Ceramic Tile, Luxury Vinyl Plank
Interior: Ceiling Fan(s), Combination Dining/Living, Dining Area, Floor Plan - Traditional, Primary Bath(s), Walk-in Closet(s)
Parking Features: Parking Lot, Parking Garage, General Common Elements, Unassigned
Pet Restrictions: Number Limit, Breed Restrictions, Case by Case Basis, Cats OK, Dogs OK
Rent Includes: Additional Storage Space, Community Center, Pest Control, Trash Removal, Water, Other, Parking, Party Room, Recreation Facility, Security Monitoring, Sewer, Snow Removal
Rooms: Living Room, Dining Room, Bedroom 2,Kitchen, Bedroom 1,Bathroom 1,Half Bath
Sewer: Public Sewer
SQFT Above Finished: 1045
SQFT Total Finished: 1045
Structure Type: Unit/Flat/Apartment
Total Garage/Parking Spaces: 1
Water: Public
Room Sizes
Bedroom 1: 13 x 10 Level - Main
Bedroom 2: 13 x 9 Level - Main
Living Room: 20 x 12 Level - Main
Dining Room: 12 x 10 Level - Main
Kitchen: 11 x 9 Level - Main
Local Schools
High School: EDISON
Middle School: TWAIN
Elementary School: CAMERON
School District: FAIRFAX COUNTY PUBLIC SCHOOLS
Listed By / Shown By
Listed By
Agency Name: Weichert, REALTORS
Agency Phone: 7035498700
Shown By
Agency Title: Montague Miller & Co. Realtors
Agency Phone: 800.793.5393

5904 Mount Eagle Drive, Unit 911 | MLS# VAFX2347040
This property located at 5904 Mount Eagle Drive, Unit 911, Alexandria, VA 22303 is currently listed for rent with an asking price of $3,500 / Monthly. Mount Eagle Drive, Unit 911 is located within the FAIRFAX COUNTY PUBLIC SCHOOLS school district. Search Alexandria real estate on www.uvahomes.com today.