



BEDS5
BATHS3 full 1 partial
SQUARE FEET3,426
MLS#681067
STATUS
PROPERTY TYPEResidential - Single Family
Property Description
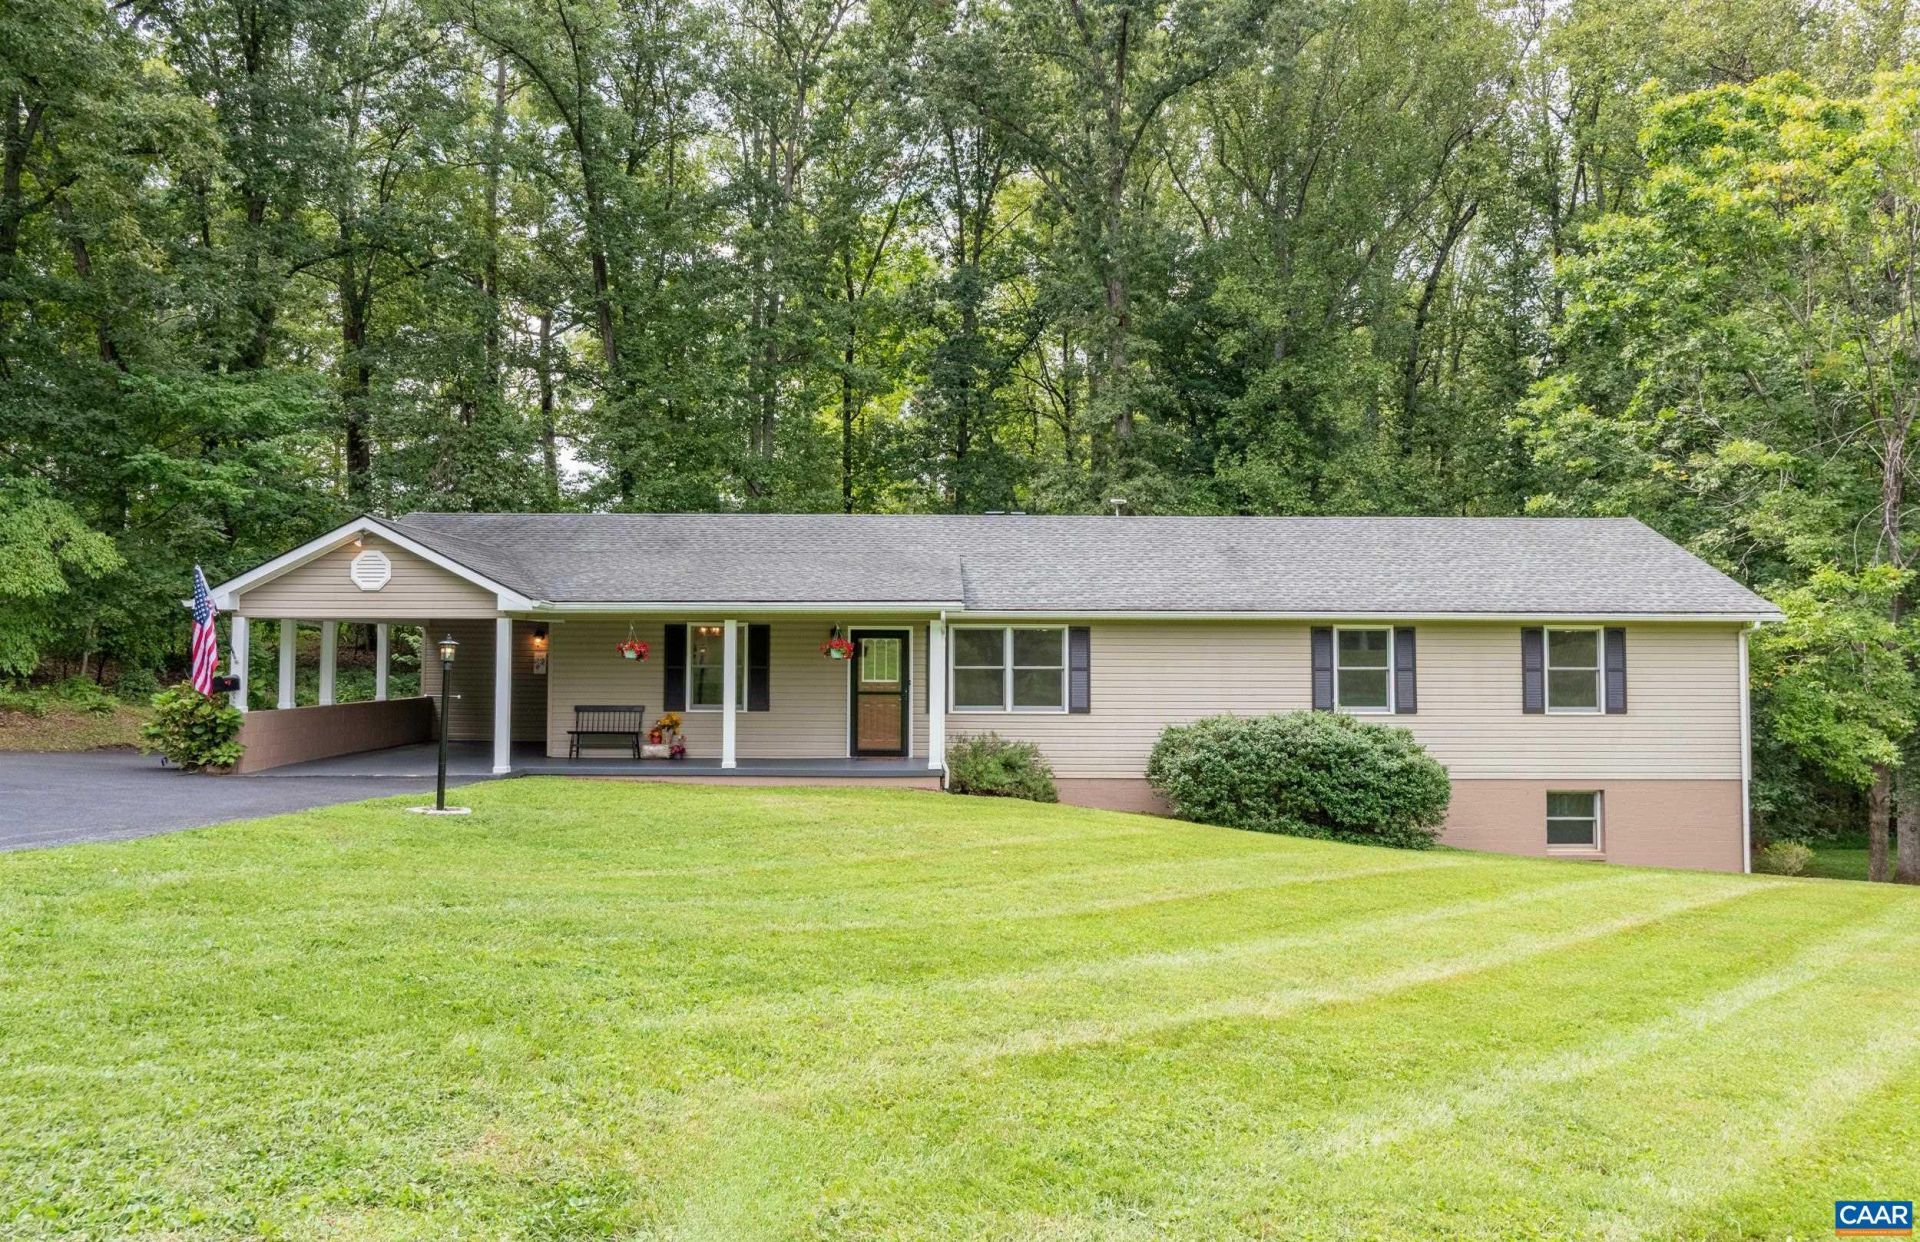
Peaceful country living in Western Albemarle! This recently renovated, very spacious brick rancher with finished basement on Miller School Rd is ready for new owners! Enjoy the quiet 2.5 acre partially cleared lot located just minutes from the town of Crozet, local schools and shopping. Relax or entertain in the open floor plan by the fireplace or outside on your screened porch! Retire to spacious bedrooms. Some of the renovations include; new kitchen with slow close cabinets and quartz countertops, all new appliances; new paint throughout and new flooring, updated bathrooms, newer HVAC & water heater (2025); spacious laundry and mudroom accessible from the deck. Keep the kitchen tidy with a spacious butlers pantry and the house clean with Central Vacuum. The finished walk out basement features 464 sq ft of storage; a bedroom with full bath and kitchenette, perfect as an in-law suite, rental, or family entertainment. Store tools or lawnmower in the roll up garage. Easy accessible for friends and family with a wrap around driveway. This house sparkles and is a gem waiting to be found in Western Albemarle! Come see it today!
Property Features
Property Type: Residential - Single Family
Basement: Yes
Basement: Exterior Entry, Full, Finished, Heated, Interior Entry, Walk-Out Access
Cooling: Central Air
Heating: Heat Pump
Lot Size: 2.49 Acres
Stories: 1.0
Taxes: $4,191
Year Built: 1992
Amenities
Primary Downstairs
Butlers Pantry
Entrance Foyer
Home Office
Kitchen Island
Feature Descriptions
Appliances: Convection Oven, Dishwasher, Electric Range, Microwave, Refrigerator, Dryer, Washer
Days on Site: 15
Exterior: Stick Built
Fireplace: Gas, Gas Log
Parcel#: 07200-00-00-003A0
Sewer: Septic Tank
Utilities: Cable Available, Fiber Optic Available, Satellite Internet Available
Water: Private, Well
Local Schools
High School: Western Albemarle
Middle School: Henley
Elementary School: Brownsville
Listed By / Shown By
Listed By
Agency Name: JASON MITCHELL REAL ESTATE
Agency Phone: 917-626-3747
Shown By
Agency Title: Montague Miller & Co. Realtors
Agency Phone: 800.793.5393

Estimate Your Payment
Estimated Payment
$ 2,234.66 per month $1,666.95 Principal & Interest $349.25 Property Tax $218.46 Homeowner's Insurance
582 Miller School Rd | MLS# 681067
This single family home located at 582 Miller School Rd, Charlottesville, VA 22903 is currently listed for sale with an asking price of $749,000. This property was built in 1992 and has 5 bedrooms and 3 full and 1 partial baths with 3426 sq. ft. Search Charlottesville real estate on www.uvahomes.com today.