



BEDS5
BATHS3 full 1 partial
SQUARE FEET3,132
MLS#VASP2046872
STATUSACTIVE
PROPERTY TYPEResidential - Single Family
SUBDIVISIONCAMBRIDGE
SCHOOLSPOTSYLVANIA COUNTY PUBLIC SCHOOLS
Property Description
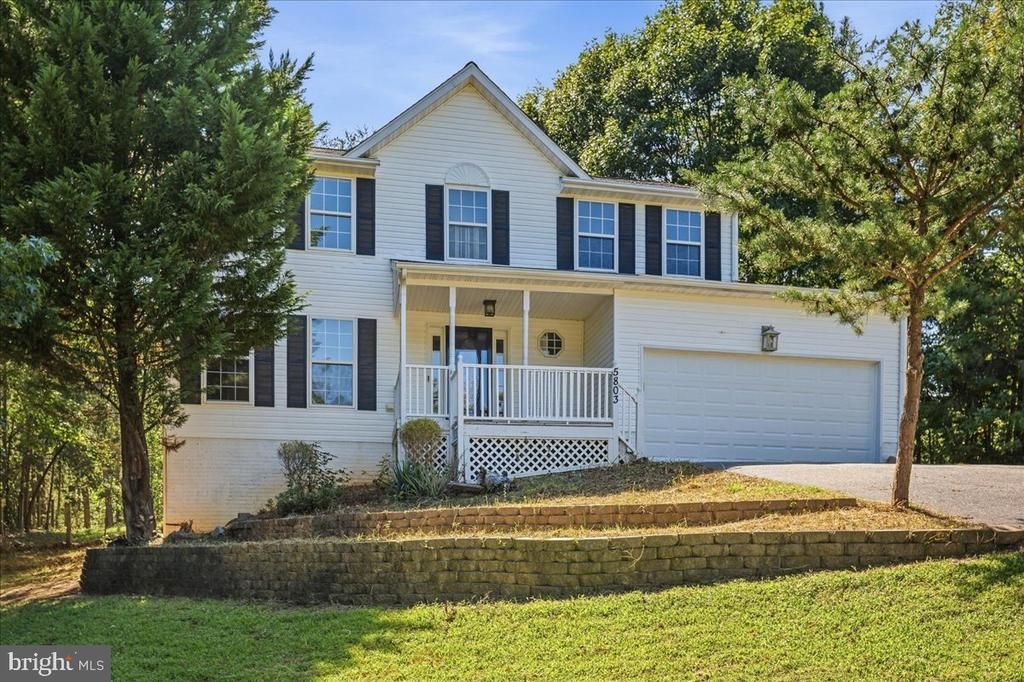
Welcome to this spacious 5-bedroom, 3.5-bath single-family home in the Cambridge community of Fredericksburg! Featuring fresh interior paint, new carpet, and a finished basement, this home offers plenty of room to live, relax, and entertain. The flexible floor plan provides generous living spaces throughout, while the fenced backyard and deck offer the perfect setting for outdoor gatherings or simply enjoying time at home. This home also features an impressive list of recent updates, including a new roof and HVAC system in 2024, solar panels installed in 2024, a new deck and kitchen appliances in 2025, and a new water heater in 2026. Whether you're hosting family and friends, enjoying a quiet evening at home, or making the most of the outdoor space, this home offers something for everyone. Don't miss your opportunity to make it yours. Schedule your private showing today!
Property Features
Property Type: Residential - Single Family
Basement: Yes
Basement: Side Entrance, Fully Finished
Cooling: Ceiling Fan(s), Central A/C
Fireplaces: 1
Fuel Type: Natural Gas
Garage: 2
Heating: Forced Air
Home Style: Colonial
Lot Size: 0.00 Acre(S)
Stories: 3.0
Taxes: $2,946
Year Built: 2000
Feature Descriptions
Additional Structures: Above Grade, Below Grade
Exterior: Vinyl Siding
Fireplace: Gas/Propane
Flooring: Carpet, Hardwood
HOA Fee: $236.00/Annually
Lot Dimensions: 0.00 Acre(S)
Parking Notes: 2 Total Parking Spaces
Sewer: Public Sewer
SQFT Above Finished: 2132
SQFT Below Finished: 1000
SQFT Total Finished: 3132
Structure Type: Detached
Total Garage/Parking Spaces: 2
Water: Public
Local Schools
School District: SPOTSYLVANIA COUNTY PUBLIC SCHOOLS
Listed By / Shown By
Listed By
Agency Name: Samson Properties
Agency Phone: 5719219755
Shown By
Agency Title: Montague Miller & Co. Realtors
Agency Phone: 800.793.5393

Estimate Your Payment
Estimated Payment
$ 1,503.86 per month $1,112.56 Principal & Interest $245.50 Property Tax $145.80 Homeowner's Insurance
5803 Cambridge Drive | MLS# VASP2046872
This single family home located at 5803 Cambridge Drive , Fredericksburg, VA 22407 is currently listed for sale with an asking price of $499,900. This property was built in 2000 and has 5 bedrooms and 3 full and 1 partial baths with 3132 sq. ft. Cambridge Drive is located in the CAMBRIDGE subdivision within the SPOTSYLVANIA COUNTY PUBLIC SCHOOLS school district. Search CAMBRIDGE real estate on www.uvahomes.com today.