



BEDS3
BATHS1 full
SQUARE FEET1,332
MLS#369745
STATUS
PROPERTY TYPEResidential - Single Family
SUBDIVISIONEdgewood
SCHOOLLynchburg
Property Description
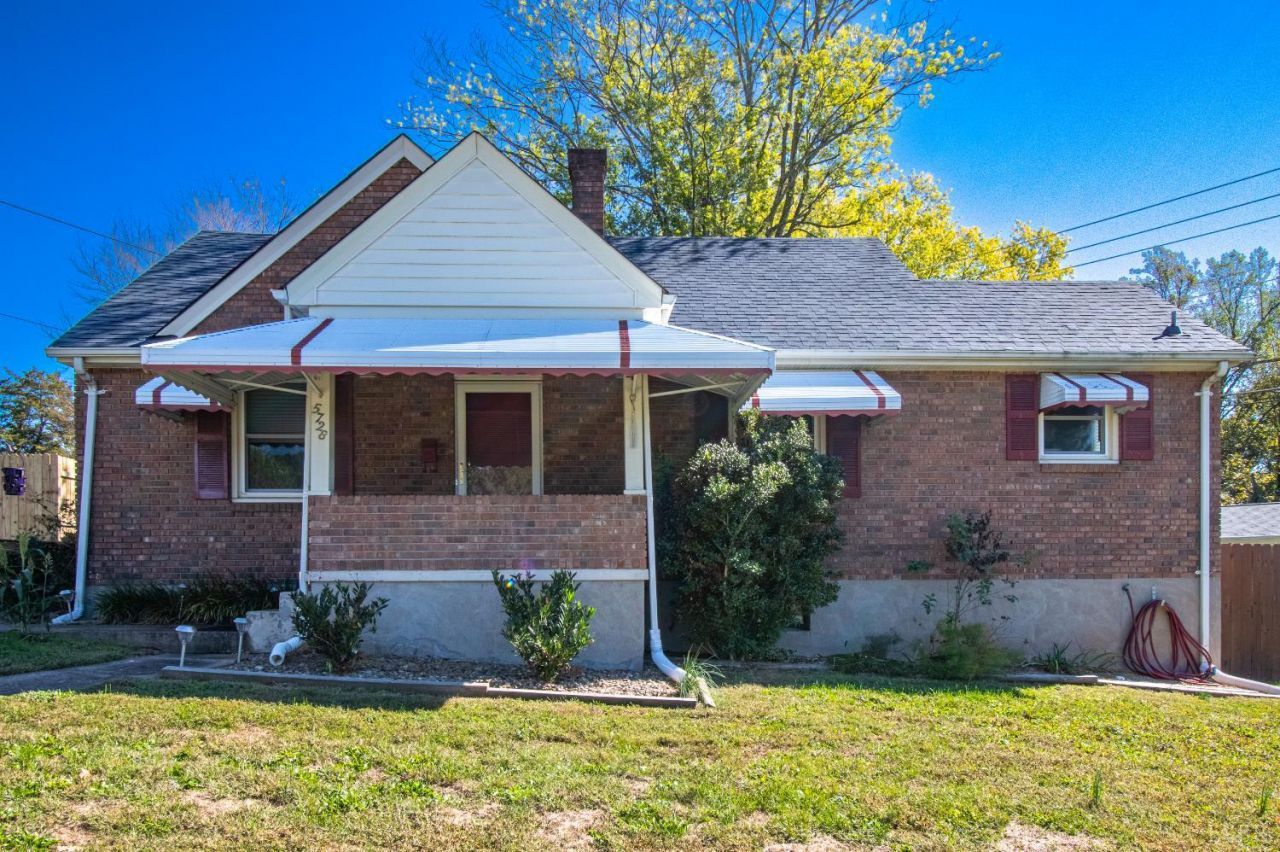
Home for the holidays! This charming cottage combines classic appeal with thoughtful updates and a convenient location. The brick exterior, newer rear deck, privacy-fenced yard, and detached two-car garage add to its appeal. Inside, you'll find beautiful hardwood floors, an updated kitchen, a separate dining room and a main-level laundry. Two bedrooms and an updated full bath are also located on the main level, while the upper level offers a spacious third bedroom that would also make an ideal home office or flex space. Enjoy a location just minutes from Liberty University, Sam's Club, local restaurants, and everyday conveniences, with easy access to Timberlake, Forest, and Boonsboro. A wonderful opportunity to enjoy practical updates and a location that makes getting around a breeze!
Property Features
Property Type: Residential - Single Family
Cooling: Heat Pump
Garage: 2 car attached
Heating: Heat Pump
Home Style: Ranch
Lot Size: 0.18 Acres
Roof Type: Shingle
Stories: 1.0
Taxes: $1,380
Year Built: 1951
Amenities
Cable Available
Ceiling Fan(s)
Drywall
Main Level Bedroom
Separate Dining Room
Deck
Off-Street Parking
Front Porch
Paved Drive
Fenced Yard
Privacy Fence
Landscaped
Storm Doors
Insulated Glass
Feature Descriptions
Appliance Features: Microwave, Range-Elec, Refrigerator
Basement Features: Crawl Space
Days on Site: 1
Exterior: Brick
Laundry Features: Dryer Connection, Laundry Room, Main Level, Separate Laundry Rm., Washer Connections
Lot Dimensions: 0.1789 Acre(s)
Parking Notes: Garage Door Opener, Workshop
Sewer: City
Water: City
Room Sizes
Primary: 11.0 x 11.0
Bedroom 2: 11.0 x 11.0
Bedroom 3: 31.0 x 10.0
Dining Room: 15.0 x 11.0
Kitchen: 11.0 x 9.0
Laundry Room: 8.0 x 7.0
Living Room: 16.0 x 11.0
Local Schools
School District: Lynchburg
Listed By / Shown By
Listed By
Agency Name: Berkshire Hathaway HomeServices Dawson Ford Garbee & Co.
Shown By
Agency Title: Montague Miller & Co. Realtors
Agency Phone: 800.793.5393

Estimate Your Payment
Estimated Payment
$ 668.54 per month $489.40 Principal & Interest $115.00 Property Tax $64.14 Homeowner's Insurance
5728 White Oak Drive | MLS# 369745
This single family home located at 5728 White Oak Drive, Lynchburg, VA 24502 is currently listed for sale with an asking price of $219,900. This property was built in 1951 and has 3 bedrooms and 1 full baths with 1332 sq. ft. White Oak Drive is located in the Edgewood subdivision within the Lynchburg school district. Search Edgewood real estate on www.uvahomes.com today.