



BEDS5
BATHS2 full
SQUARE FEET1,144
MLS#VAFX2346052
STATUSACTIVE
PROPERTY TYPEResidential - Single Family
SUBDIVISIONHAYFIELD FARM
SCHOOLFAIRFAX COUNTY PUBLIC SCHOOLS
Property Description
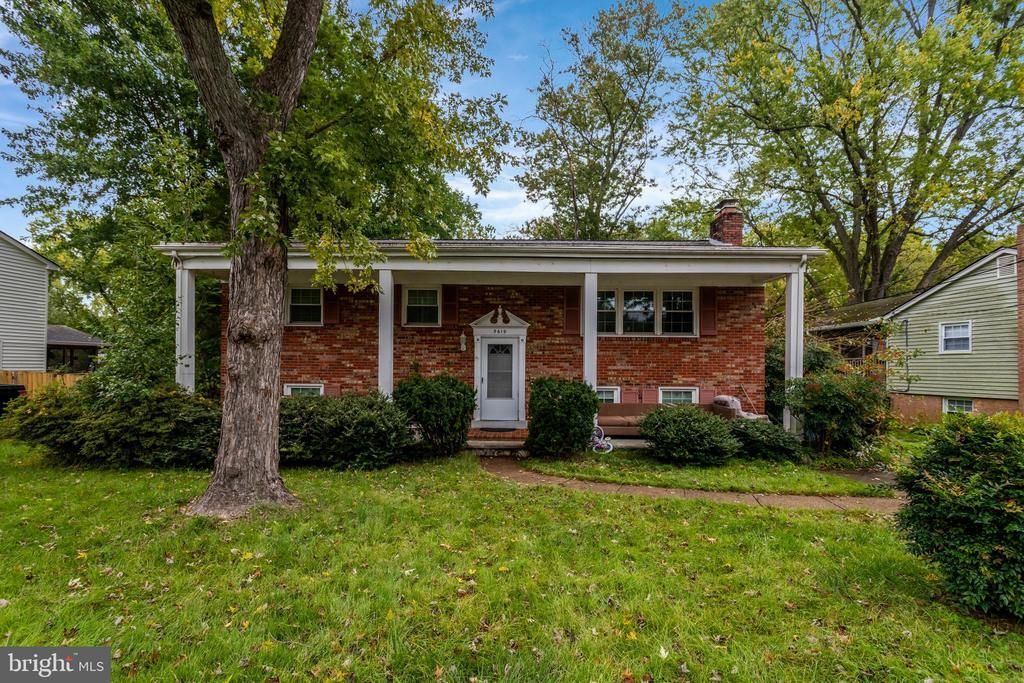
Investment opportunity in Hayfield Farm. Detached split-level home built in 1967 with 5 bedrooms (3 upstairs, 2 downstairs), 2 full bathrooms, and 1,144 SF above grade. Full daylight basement. Two fireplaces, 0.20-acre lot, deck/patio areas, and storage shed. Forced-air heating, A/C, natural gas. No garage. Property to be sold strictly as-is. Estimated after-repair value (ARV) is approximately $905,000, subject to renovation scope, market conditions, and comparable renovated sales. Buyers should independently verify property condition, renovation costs, resale assumptions, and potential returns as part of their due diligence.
Property Features
Property Type: Residential - Single Family
Basement: Yes
Basement: Daylight, Full
Cooling: Central A/C
Fireplaces: 2
Fuel Type: Natural Gas
Heating: Forced Air
Home Style: Split Foyer
Lot Size: 0.20 Acres
Roof Type: Shingle
Stories: 2.0
Taxes: $8,201
Year Built: 1967
Feature Descriptions
Additional Structures: Above Grade
Appliances: Dishwasher, Disposal, Dryer, Refrigerator, Stove, Washer
Days on Site: 5
Exterior: Aluminum Siding
Lot Dimensions: 0.20 Acre(S)
Rooms: Living Room, Dining Room, Bedroom 2,Bedroom 3,Bedroom 4,Bedroom 5,Kitchen, Bedroom 1,Sun/Florida Room, Laundry, Recreation Room
Sewer: Public Sewer
SQFT Above Finished: 1144
SQFT Total Finished: 1144
Structure Type: Detached
Water: Public
Room Sizes
Bedroom 1: 14 x 11 Level - Main
Bedroom 2: 11 x 11 Level - Main
Bedroom 3: 10 x 11 Level - Main
Living Room: 18 x 14 Level - Main
Kitchen: 11 x 11 Level - Main
Dining Room: 10 x 11 Level - Main
Sun/Florida Room: 10 x 11 Level - Main
Bedroom 4: 10 x 13 Level - Lower 1
Bedroom 5: 13 x 11 Level - Lower 1
Laundry: 10 x 11 Level - Lower 1
Recreation Room: 20 x 24 Level - Lower 1
Local Schools
High School: HAYFIELD SECONDARY SCHOOL
Middle School: HAYFIELD SECONDARY SCHOOL
Elementary School: HAYFIELD
School District: FAIRFAX COUNTY PUBLIC SCHOOLS
Listed By / Shown By
Listed By
Agency Name: EXP Realty, LLC
Agency Phone: 5713985989
Shown By
Agency Title: Montague Miller & Co. Realtors
Agency Phone: 800.793.5393

Estimate Your Payment
Estimated Payment
$ 2,495.82 per month $1,602.41 Principal & Interest $683.42 Property Tax $210.00 Homeowner's Insurance
5619 Cornish Way | MLS# VAFX2346052
This single family home located at 5619 Cornish Way, Alexandria, VA 22315 is currently listed for sale with an asking price of $720,000. This property was built in 1967 and has 5 bedrooms and 2 full baths with 1144 sq. ft. Cornish Way is located in the HAYFIELD FARM subdivision within the FAIRFAX COUNTY PUBLIC SCHOOLS school district. Search HAYFIELD FARM real estate on www.uvahomes.com today.