



BEDS4
BATHS2 full 2 partial
SQUARE FEET2,580
MLS#VAFX2345832
STATUSACTIVE
PROPERTY TYPEResidential - Single Family
SUBDIVISIONFAIRFAX CLUB ESTATES
SCHOOLFAIRFAX COUNTY PUBLIC SCHOOLS
Property Description
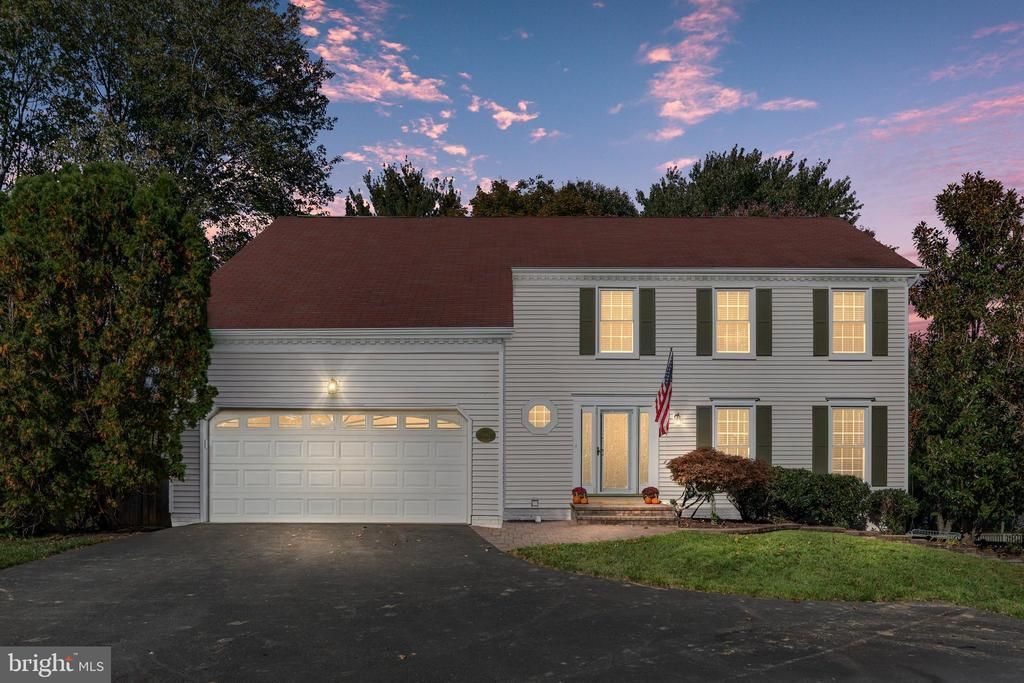
OPEN SUNDAY 1-3pm - Welcome home to 5603 Surfbird Court! Nestled on a quiet cul-de-sac in the sought-after Robinson Secondary School District, this inviting Colonial offers the perfect blend of comfort, style, and space to spread out. Step inside the welcoming foyer, where beautiful hardwood floors and a classic staircase greet you. Hardwood flooring continues into the upstairs hallway, adding warmth and character. The main level offers a wonderful layout for both everyday living and entertaining, with separate living and dining rooms, a comfortable family room, and an updated kitchen featuring granite countertops and stainless steel appliances. Upstairs, retreat to the spacious primary suite, complete with vaulted ceilings, generous closet space, and a beautifully updated private bathroom. Three additional bedrooms provide plenty of flexibility for family, guests, or a home office, and share an updated hall bathroom. The finished walkout lower level offers even more room to enjoy, with a spacious recreation room perfect for movie nights, game days, or simply relaxing. A half bathroom adds convenience, while the abundant storage space makes it easy to keep everything organized. With a two-car garage, a peaceful cul-de-sac location, and plenty of room to gather, relax, and make memories, this home has so much to offer. Come see for yourself what makes 5603 Surfbird Court such a wonderful place to call home!
Property Features
Property Type: Residential - Single Family
Basement: Yes
Basement: Rear Entrance, Walkout Level, Workshop, Partially Finished
Cooling: Central A/C, Ceiling Fan(s)
Fireplaces: 1
Fuel Type: Natural Gas
Garage: 2
Heating: Central, Forced Air
Home Style: Colonial
Lot Size: 0.19 Acres
Stories: 3.0
Taxes: $10,147
Year Built: 1985
Feature Descriptions
Additional Structures: Above Grade, Below Grade
Appliances: Built-In Microwave, Built-In Range, Dishwasher, Disposal, Dryer, Extra Refrigerator/Freezer, Exhaust Fan, Microwave, Refrigerator, Stainless Steel Appliances, Washer, Water Heater
Community Amenities: Basketball Courts, Pool - Outdoor, Tennis Courts, Tot Lots/Playground
Days on Site: 2
Exterior: Vinyl Siding
Fencing: Rear, Wood
Fireplace: Mantel(s), Wood
HOA Fee: $505.00/Semi-Annually
Interior: Bathroom - Soaking Tub, Bathroom - Walk-In Shower, Breakfast Area, Carpet, Ceiling Fan(s), Chair Railings, Dining Area, Family Room Off Kitchen, Formal/Separate Dining Room, Kitchen - Eat-In, Primary Bath(s), Upgraded Countertops, Window Treatments, Wood Floors
Lot Dimensions: 0.19 Acre(S)
Parking Notes: 7 Total Parking Spaces
Pet Restrictions: No Pet Restrictions
Rooms: Living Room, Dining Room, Primary Bedroom, Bedroom 2,Bedroom 3,Bedroom 4,Kitchen, Family Room, Foyer, Breakfast Room, Laundry, Recreation Room, Storage Room, Bathroom 2,Primary Bathroom, Half Bath
Sewer: Public Sewer
SQFT Above Finished: 2220
SQFT Below Finished: 360
SQFT Total Finished: 2580
Structure Type: Detached
Total Garage/Parking Spaces: 7
Water: Public
Room Sizes
Foyer: 12 x 10 Level - Main
Living Room: 15 x 11 Level - Main
Dining Room: 11 x 10 Level - Main
Kitchen: 12 x 10 Level - Main
Breakfast Room: 10 x 10 Level - Main
Family Room: 15 x 12 Level - Main
Primary Bedroom: 19 x 22 Level - Upper 1
Primary Bathroom: 11 x 12 Level - Upper 1
Bedroom 2: 14 x 10 Level - Upper 1
Bedroom 3: 12 x 12 Level - Upper 1
Bedroom 4: 12 x 9 Level - Upper 1
Recreation Room: 19 x 15 Level - Lower 1
Laundry: 13 x 8 Level - Lower 1
Storage Room: 19 x 10 Level - Lower 1
Half Bath: 6 x 6 Level - Lower 1
Half Bath: 5 x 4 Level - Main
Bathroom 2: 7 x 7 Level - Upper 1
Local Schools
High School: ROBINSON SECONDARY SCHOOL
Middle School: ROBINSON SECONDARY SCHOOL
Elementary School: BONNIE BRAE
School District: FAIRFAX COUNTY PUBLIC SCHOOLS
Listed By / Shown By
Listed By
Agency Name: CENTURY 21 New Millennium
Agency Phone: 7034919570
Shown By
Agency Title: Montague Miller & Co. Realtors
Agency Phone: 800.793.5393

Estimate Your Payment
Estimated Payment
$ 3,060.50 per month $1,958.28 Principal & Interest $845.58 Property Tax $256.64 Homeowner's Insurance
5603 Surfbird Court | MLS# VAFX2345832
This single family home located at 5603 Surfbird Court, Fairfax, VA 22032 is currently listed for sale with an asking price of $879,900. This property was built in 1985 and has 4 bedrooms and 2 full and 2 partial baths with 2580 sq. ft. Surfbird Court is located in the FAIRFAX CLUB ESTATES subdivision within the FAIRFAX COUNTY PUBLIC SCHOOLS school district. Search FAIRFAX CLUB ESTATES real estate on www.uvahomes.com today.