


BEDS5
BATHS3 full 1 partial
SQUARE FEET6,707
MLS#VAFX2331096
STATUSPENDING
PROPERTY TYPEResidential - Single Family
SUBDIVISIONHAMPTON FOREST
SCHOOLFAIRFAX COUNTY PUBLIC SCHOOLS
Property Description
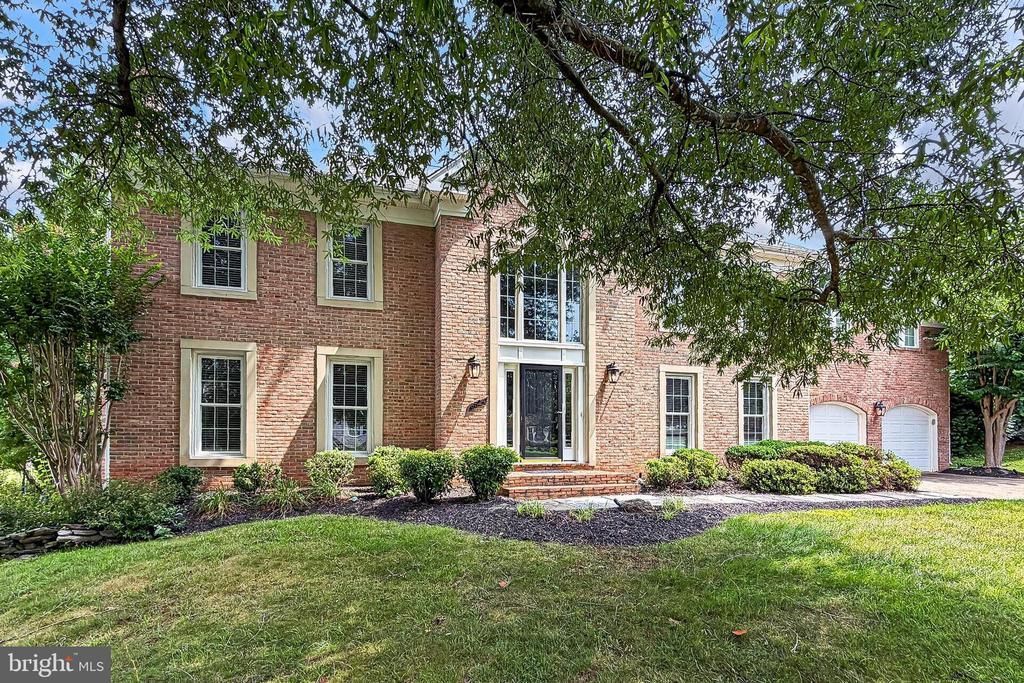
Amazing 5 Bedroom, 4.5 Bath home on a level lot in the sought-after Hampton Forest. The kitchen was recently redone and is a gourmet chef's dream with high-end appliances, large island with prep sink and informal sitting area for entertaining.
Property Features
Property Type: Residential - Single Family
Basement: Yes
Basement: Fully Finished
Cooling: Central A/C
Fireplaces: 3
Fuel Type: Natural Gas, Electric
Garage: 2
Heating: Central, Heat Pump(s)
Home Style: Colonial
Lot Size: 0.30 Acres
Stories: 3.0
Taxes: $14,442
Year Built: 1988
Feature Descriptions
Additional Structures: Above Grade, Below Grade
Appliances: Cooktop, Built-In Microwave, Dishwasher, Disposal, Dryer, Extra Refrigerator/Freezer, Humidifier, Oven - Wall, Stainless Steel Appliances, Refrigerator
Exterior: Brick Front
HOA Fee: $408.00/Annually
Interior: Attic, Bar, Bathroom - Soaking Tub, Bathroom - Walk-In Shower, Bathroom - Tub Shower, Butlers Pantry, Crown Moldings, Dining Area, Family Room Off Kitchen, Floor Plan - Open, Kitchen - Eat-In, Kitchen - Gourmet, Recessed Lighting, Wood Floors
Lot Dimensions: 0.30 Acre(S)
Parking Notes: 2 Total Parking Spaces
Sewer: Public Sewer
SQFT Above Finished: 4707
SQFT Below Finished: 2000
SQFT Total Finished: 6707
Structure Type: Detached
Total Garage/Parking Spaces: 2
Water: Public
Local Schools
High School: FAIRFAX
Middle School: KATHERINE JOHNSON
Elementary School: WILLOW SPRINGS
School District: FAIRFAX COUNTY PUBLIC SCHOOLS
Listed By / Shown By
Listed By
Agency Name: Samson Properties
Agency Phone: 7033788810
Shown By
Agency Title: Montague Miller & Co. Realtors
Agency Phone:

Estimate Your Payment
Estimated Payment
$ 4,853.49 per month $3,227.07 Principal & Interest $1,203.50 Property Tax $422.92 Homeowner's Insurance
5524 Chestermill Drive | MLS# VAFX2331096
This single family home located at 5524 Chestermill Drive, Fairfax, VA 22030 is currently listed for sale with an asking price of $1,450,000. This property was built in 1988 and has 5 bedrooms and 3 full and 1 partial baths with 6707 sq. ft. Chestermill Drive is located in the HAMPTON FOREST subdivision within the FAIRFAX COUNTY PUBLIC SCHOOLS school district. Search HAMPTON FOREST real estate on www.uvahomes.com today.