



BEDS3
BATHS2 full 1 partial
SQUARE FEET1,848
MLS#VAFX2347540
STATUSACTIVE
PROPERTY TYPERental - Townhouse
SUBDIVISIONGLEN COVE
SCHOOLFAIRFAX COUNTY PUBLIC SCHOOLS
Property Description
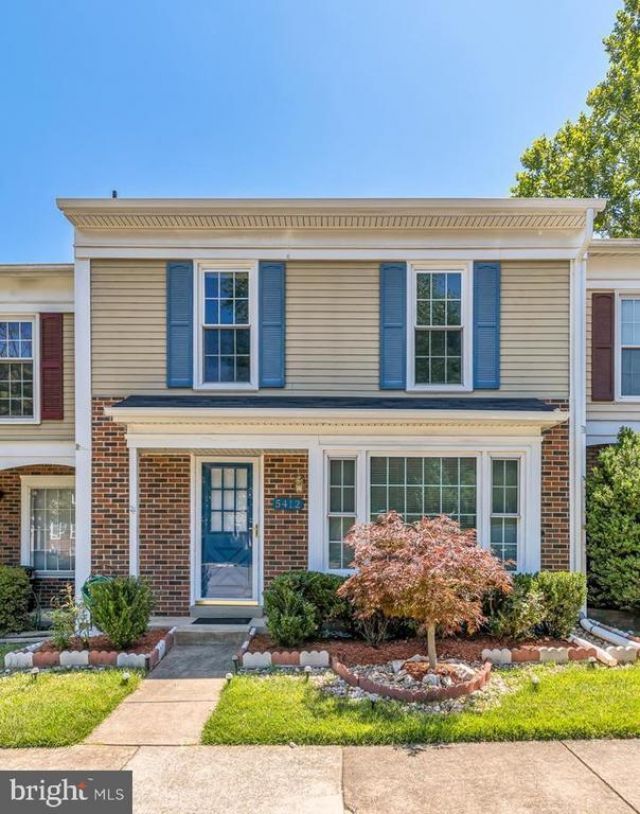
Beautiful three-level townhome in the highly sought-after Glen Cove community, featuring 3 bedrooms and 2.5 bathrooms. The main level offers an open and inviting floor plan with seamless flow between the living and dining areas, complemented by abundant natural light throughout. Enjoy hardwood floors, an updated kitchen, stylish light fixtures, and a beautifully landscaped backyard. The primary suite includes its own updated en-suite bathroom. The fully fenced backyard provides a private outdoor retreat, while the walkout basement offers additional living space and ample storage. Residents enjoy access to a community pool and direct proximity to Royal Lake Park, a 46-acre recreational destination featuring walking trails, basketball and tennis courts, picnic areas, playgrounds, and community events. Conveniently located near major commuter routes and the VRE, this home also includes two assigned parking spaces.
Property Features
Property Type: Rental - Townhouse
Basement: Yes
Basement: Partially Finished, Outside Entrance, Rear Entrance
Cooling: Central A/C
Fuel Type: Electric
Heating: Forced Air
Home Style: Traditional
Lot Size: 0.04 Acres
Stories: 3.0
Year Built: 1976
Feature Descriptions
Additional Structures: Above Grade, Below Grade
Appliances: Built-In Microwave, Dishwasher, Disposal, Dryer, Exhaust Fan, Icemaker, Refrigerator, Oven/Range - Gas, Stainless Steel Appliances, Stove, Washer, Water Heater
Days on Site: 1
Exterior: Vinyl Siding, Brick Front
Fencing: Rear, Wood
Interior: Bathroom - Walk-In Shower, Breakfast Area, Carpet, Ceiling Fan(s), Dining Area, Floor Plan - Open, Kitchen - Table Space, Primary Bath(s), Upgraded Countertops, Window Treatments, Wood Floors
Lot Dimensions: 0.04 Acre(S)
Parking Features: Parking Lot, Assigned
Pet Restrictions: Case by Case Basis
Rent Includes: Common Area Maintenance, HOA/Condo Fee, Trash Removal
Rooms: Living Room, Dining Room, Primary Bedroom, Bedroom 2,Bedroom 3,Kitchen, Breakfast Room, Recreation Room, Storage Room, Utility Room, Bathroom 2,Primary Bathroom, Half Bath
Sewer: Public Sewer
SQFT Above Finished: 1496
SQFT Below Finished: 352
SQFT Total Finished: 1848
Structure Type: Interior Row/Townhouse
Total Garage/Parking Spaces: 2
Water: Public
Local Schools
School District: FAIRFAX COUNTY PUBLIC SCHOOLS
Listed By / Shown By
Listed By
Agency Name: Samson Properties
Agency Phone: 7033788810
Shown By
Agency Title: Montague Miller & Co. Realtors
Agency Phone: 800.793.5393

5412 Helm Court | MLS# VAFX2347540
This property located at 5412 Helm Court, Fairfax, VA 22032 is currently listed for rent with an asking price of $3,300 / Monthly. Helm Court is located within the FAIRFAX COUNTY PUBLIC SCHOOLS school district. Search Fairfax real estate on www.uvahomes.com today.