



BEDS4
BATHS2 full
SQUARE FEET1,955
MLS#683352
STATUS
PROPERTY TYPEResidential - Single Family
Property Description
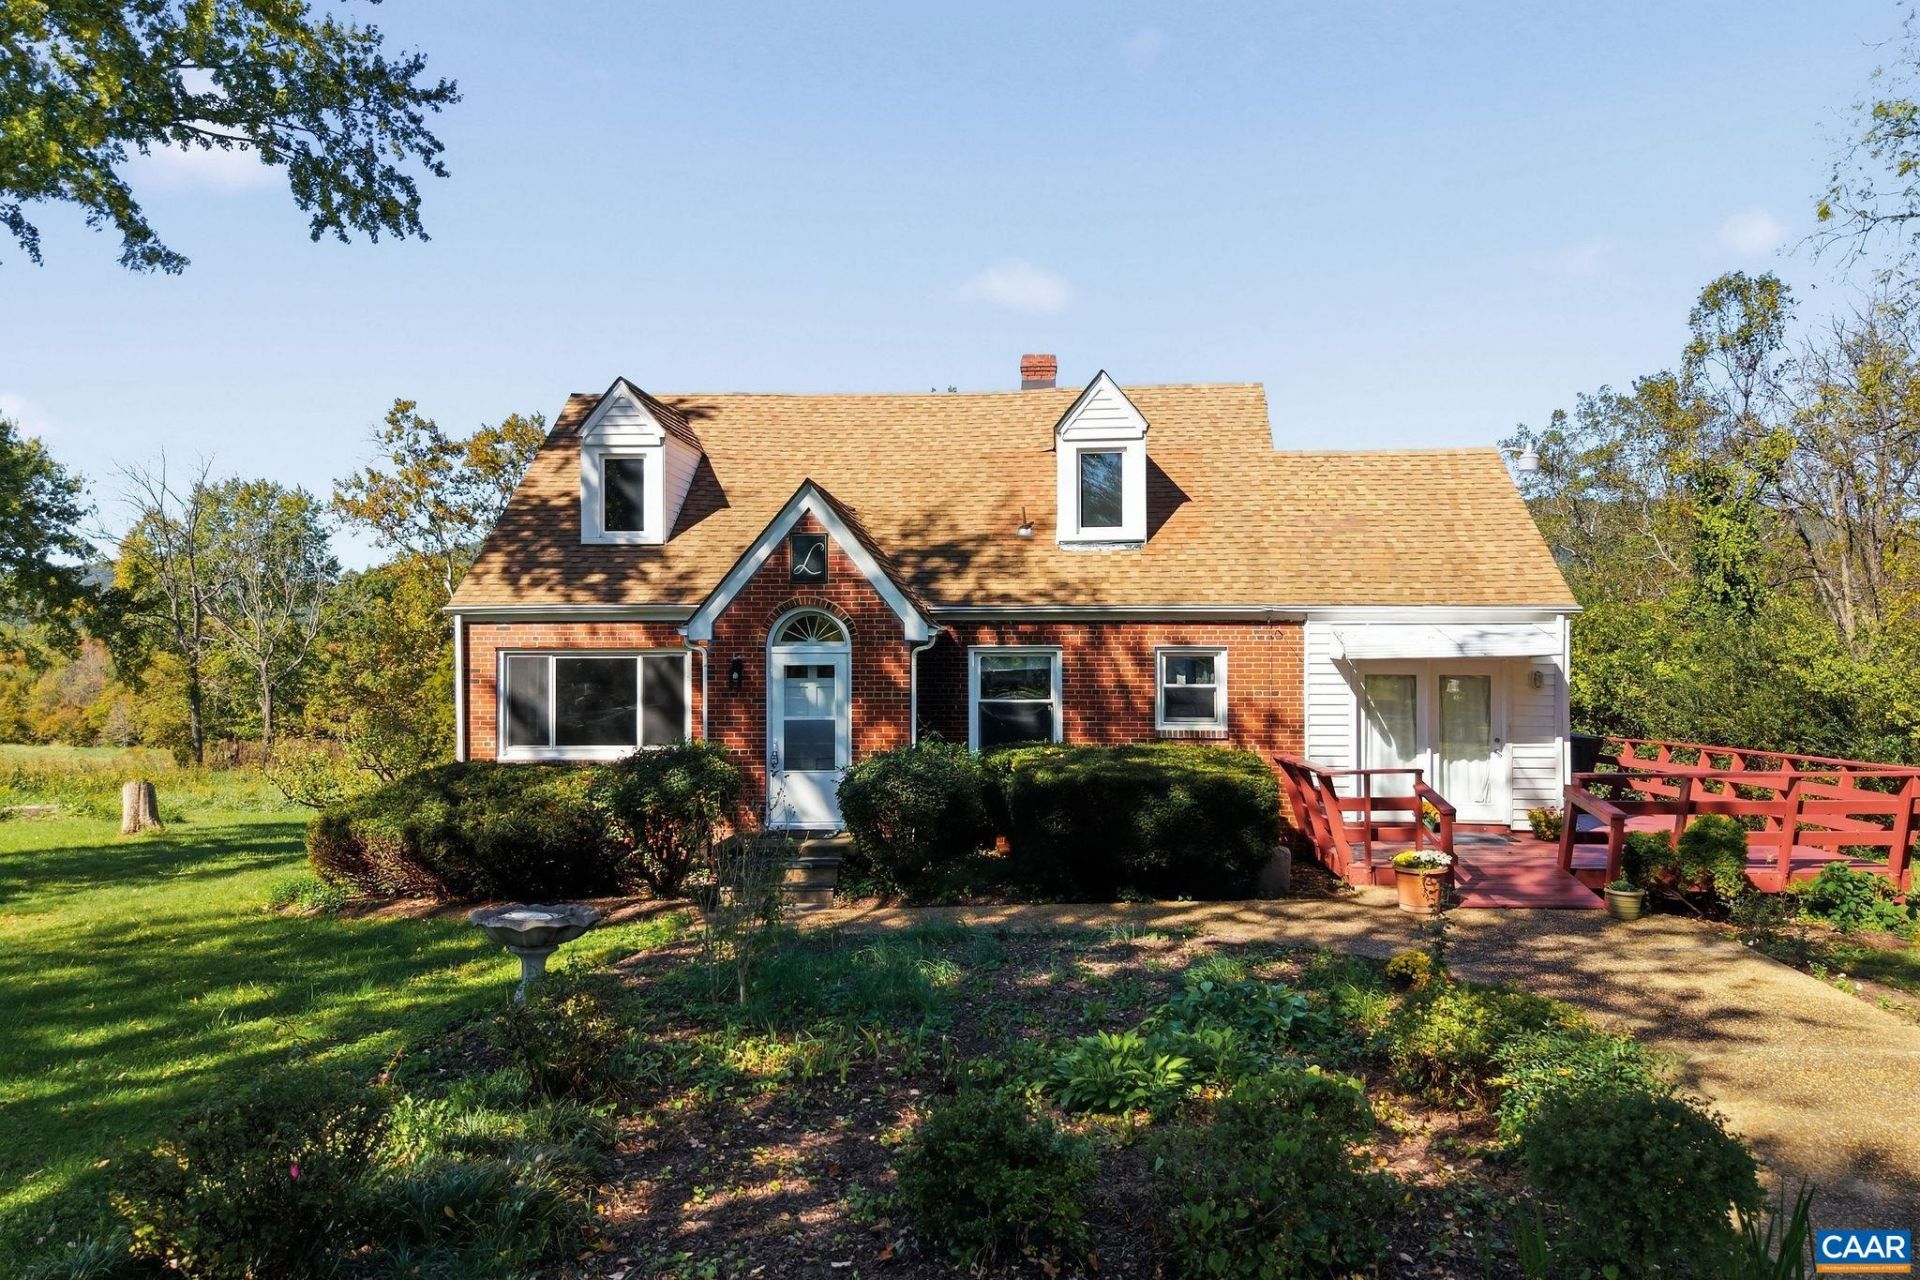
A home with a story you can see in every detail. Hand-built by its owners in 1951, this charming brick Cape Cod reflects a level of craftsmanship rarely found today. The woodwork and hardwood floors were made by hand from trees cut and milled on the property to make room for the home. Set on a level, mostly cleared acre, it pairs timeless character with practical updates: heat pump replaced in 2025, roof and windows replaced within the past 10 years, foundation reinforced and sump pump added by JES 3 years ago. Accessibility features include a ramp to the side entrance, 2 bedrooms on the main level, and a bathroom with a walk-in tub. The home also has 2 additional bedrooms and another bathroom upstairs. A whole-house generator, efficient radiator heat as a secondary heat source, and fiber-optic internet add everyday convenience. The full, unfinished basement is plumbed for an additional bathroom and offers excellent potential for finished living space. Ready for your personal updates, this special home offers a solid foundation, enduring craftsmanship, and room to make it your own.
Property Features
Property Type: Residential - Single Family
Basement: Yes
Basement: Exterior Entry, Full, Interior Entry, Sump Pump, Unfinished, Walk-Out Access
Cooling: Central Air, Ductless
Heating: Hot Water, Oil
Lot Size: 0.91 Acres
Roof Type: Architectural
Taxes: $2,617
Year Built: 1951
Amenities
Primary Downstairs
Eat-in Kitchen
Feature Descriptions
Appliances: Dishwasher, Electric Range, Refrigerator, Dryer, Washer
Days on Site: 1
Exclusions: Soapstone utility sink in the basement
Exterior: Stick Built
Flooring: Hardwood, Linoleum
Laundry: Washer Hookup, Dryer Hookup
Parcel#: 12600-00-00-003A0
Patio/Porch: Front Porch, Porch
Security: Surveillance System
Sewer: Septic Tank
Utilities: Fiber Optic Available
Water: Private, Well
Window: Insulated Windows
Local Schools
High School: Monticello
Middle School: Walton
Elementary School: Red Hill
Listed By / Shown By
Listed By
Agency Name: NEST REALTY GROUP
Agency Phone: 434-566-0121
Shown By
Agency Title: Montague Miller & Co. Realtors
Agency Phone: 800.793.5393

Estimate Your Payment
Estimated Payment
$ 1,413.77 per month $1,057.14 Principal & Interest $218.08 Property Tax $138.54 Homeowner's Insurance
5086 Green Creek Rd | MLS# 683352
This single family home located at 5086 Green Creek Rd, Schuyler, VA 22969 is currently listed for sale with an asking price of $475,000. This property was built in 1951 and has 4 bedrooms and 2 full baths with 1955 sq. ft. Search Schuyler real estate on www.uvahomes.com today.