


BEDS5
BATHS2 full 1 partial
SQUARE FEET3,020
MLS#VAST2052376
STATUSACTIVE
PROPERTY TYPEResidential - Single Family
SUBDIVISIONHUNTER TRAIL
SCHOOLSTAFFORD COUNTY PUBLIC SCHOOLS
Property Description
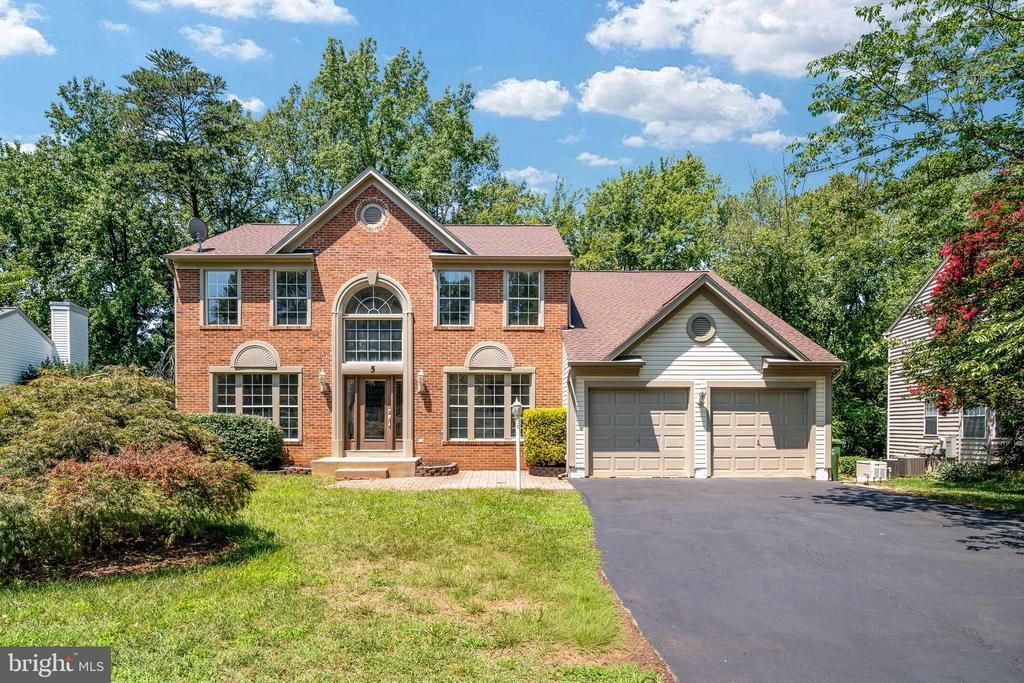
Big, bright, and beautiful! This majestic brick‑front colonial with a two‑car garage is located in the heart of North Stafford on a quiet cul‑de‑sac, just minutes from the Porter Branch Public Library and the Woodlands Pool and Splash Pad. The freshly painted interior pairs perfectly with the new luxury vinyl plank flooring and carpeting. New light and plumbing fixtures along with modern outlets and handsome solid wood doors with oak veneer all enhance the interior. The main level offers generous living space, including a living room, formal dining room, and a convenient serving station between the kitchen and dining room. The large family room features a fireplace, double windows showing the trees, and a cased opening to the breakfast nook. This eat‑in kitchen with a center island also has a convenient walkout to the deck. The laundry room has plenty of space including a wide countertop and adjustable shelving above. The half bath with a new vanity is off of the kitchen, and there's also a legal fifth bedroom on the main floor that was utilized as a home office. The upper-level features four spacious bedrooms, a main hall bathroom with a bedroom access door, and a private bathroom serving the primary suite. All bedrooms include new ceiling fans and carpeting, large closets, with two walk‑in closets in the primary suite. The basement is impressively large and mostly unfinished, with plumbing rough‑ins, a washtub sink and adequate lighting. There's a separate finished room at the sliding door which exits to a patio and yard which backs to trees. This 4,420‑square‑foot home includes efficient two‑zone heating and air conditioning. The exterior features a freshly painted foundation and attractive stone terracing perfect for gardening or landscaping. Enjoy peaceful living in a sidewalk‑lined neighborhood with curbs and a welcoming community feel. An impressive gem, ready for its next proud owner — a home you don’t want to miss.
Property Features
Property Type: Residential - Single Family
Basement: Poured Concrete
Basement: Yes
Cooling: Central A/C, Ceiling Fan(s)
Fuel Type: Natural Gas
Garage: 2
Heating: Forced Air
Home Style: Colonial
Lot Size: 0.28 Acres
Roof Type: Asphalt
Stories: 3.0
Taxes: $5,624
Year Built: 1992
Feature Descriptions
Accessibility: 2+ Access Exits, Level Entry - Main
Additional Structures: Above Grade, Below Grade
Appliances: Built-In Microwave, Dishwasher, Disposal, Dryer - Front Loading, Oven/Range - Electric, Water Heater, Washer/Dryer Stacked, Stainless Steel Appliances, Refrigerator
Days on Site: 1
Electric: 120/240V
Exterior: Vinyl Siding, Brick Front
Flooring: Luxury Vinyl Plank, Carpet
HOA Fee: $59.85/Monthly
Interior: Attic, Bathroom - Stall Shower, Bathroom - Tub Shower, Breakfast Area, Butlers Pantry, Carpet, Ceiling Fan(s), Dining Area, Entry Level Bedroom, Family Room Off Kitchen, Floor Plan - Traditional, Formal/Separate Dining Room, Kitchen - Island, Kitchen - Table Space, Pantry, Walk-in Closet(s)
Lot: Backs to Trees, SideYard(s), Cul-de-sac, Front Yard, Rear Yard
Lot Dimensions: 0.28 Acre(S)
Number of Rooms: 15
Parking Notes: 6 Total Parking Spaces
Rooms: Living Room, Dining Room, Primary Bedroom, Bedroom 2,Bedroom 3,Bedroom 5,Kitchen, Family Room, Bedroom 1,Laundry, Bathroom 1,Primary Bathroom, Half Bath
Sewer: Public Sewer
Special View Info: Street, Trees/Woods
SQFT Above Finished: 2920
SQFT Below Finished: 100
SQFT Total Finished: 3020
Structure Type: Detached
Total Garage/Parking Spaces: 6
Water: Public
Local Schools
High School: NORTH STAFFORD
Middle School: H.H. POOLE
Elementary School: PARK RIDGE
School District: STAFFORD COUNTY PUBLIC SCHOOLS
Listed By / Shown By
Listed By
Agency Name: Coldwell Banker Elite
Agency Phone: 5406592141
Shown By
Agency Title: Montague Miller & Co. Realtors
Agency Phone:

Estimate Your Payment
Estimated Payment
$ 1,979.01 per month $1,335.34 Principal & Interest $468.67 Property Tax $175.00 Homeowner's Insurance
5 Timberwood Court | MLS# VAST2052376
This single family home located at 5 Timberwood Court, Stafford, VA 22554 is currently listed for sale with an asking price of $600,000. This property was built in 1992 and has 5 bedrooms and 2 full and 1 partial baths with 3020 sq. ft. Timberwood Court is located in the HUNTER TRAIL subdivision within the STAFFORD COUNTY PUBLIC SCHOOLS school district. Search HUNTER TRAIL real estate on www.uvahomes.com today.