



BEDS3
BATHS2 full 1 partial
SQUARE FEET1,641
MLS#VAFX2347758
STATUSACTIVE
PROPERTY TYPEResidential - Townhouse
SUBDIVISIONGALLERY PARK AT WESTFIELDS
SCHOOLFAIRFAX COUNTY PUBLIC SCHOOLS
Property Description
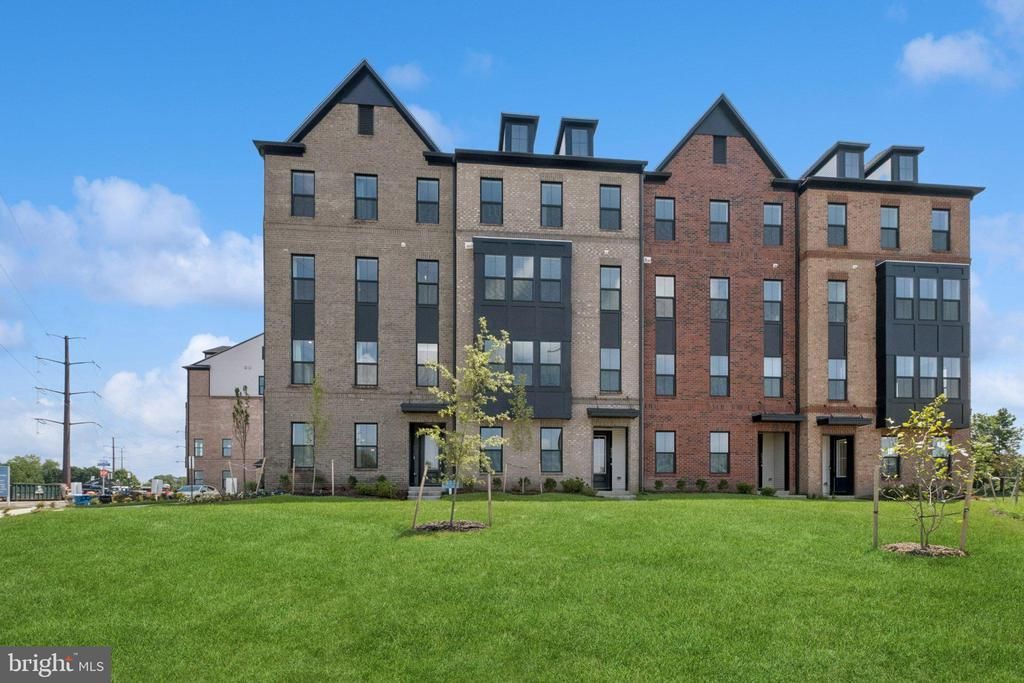
QUICK MOVE-IN- Available Now! Welcome to the Maywood by K. Hovnanian at Gallery Park at Westfields, a sought-after condominium townhome community in the heart of Chantilly. This beautifully designed 2-level home offers an open-concept layout ideal for modern living. The farmhouse-inspired kitchen features white cabinetry, stainless steel appliances with gas cooking, ceramic tile backsplash, pantry, pendant lighting, and a large center island that overlooks the spacious dining area and great room. Engineered hardwood flooring extends throughout the main living areas, creating a seamless flow for everyday living and entertaining. Upstairs, the luxurious primary suite boasts two walk-in closets and a private bath with dual vanities, ceramic tile flooring, and a walk-in shower with frameless glass enclosure. Two additional bedrooms, a full hall bath, and a convenient upper-level laundry room complete the second floor. Bedroom 3 offers access to a private deck, providing the perfect outdoor retreat. The attached 1-car garage adds everyday convenience. Enjoy a prime Fairfax County location with convenient access to Route 28, I-66, shopping, dining, parks, recreation, and major commuter routes. Photos and renderings are representative only and may depict optional features, upgrades, or designer enhancements. Prices, terms, and availability subject to change without notice.
Property Features
Property Type: Residential - Townhouse
Cooling: Central A/C
Fuel Type: Natural Gas
Garage: 1
Heating: 90% Forced Air, Central
Home Style: Contemporary, Transitional
Roof Type: Architectural Shingle, Asphalt
Stories: 2.0
Taxes: $0
Year Built: 2026
Feature Descriptions
Additional Structures: Above Grade
Appliances: Built-In Range, Built-In Microwave, Dishwasher, Disposal, Dryer, Washer, Oven/Range - Gas, ENERGY STAR Refrigerator, ENERGY STAR Dishwasher, Refrigerator, Range Hood, Stainless Steel Appliances
Community Amenities: Tot Lots/Playground, Picnic Area, Jog/Walk Path, Common Grounds
Condo/Coop Fee: $238.40/Monthly
Exterior: Advanced Framing, Batts Insulation, Blown-In Insulat
Exterior: Sidewalks
Flooring: Engineered Wood
HOA Fee: $118.00/Monthly
Interior: Bathroom - Walk-In Shower, Walk-in Closet(s), Kitchen - Island, Pantry, Recessed Lighting, Upgraded Countertops
Parking Features: Asphalt Driveway, Paved Driveway
Parking Notes: 1 Total Parking Spaces
Pet Restrictions: Cats OK, Dogs OK, Number Limit
Sewer: Public Sewer
SQFT Above Finished: 1641
SQFT Total Finished: 1641
Structure Type: Interior Row/Townhouse
Total Garage/Parking Spaces: 1
Water: Public
Windows: Double Pane, Energy Efficient
Local Schools
High School: WESTFIELD
Middle School: STONE
Elementary School: CUB RUN
School District: FAIRFAX COUNTY PUBLIC SCHOOLS
Listed By / Shown By
Listed By
Agency Name: Long & Foster Real Estate, Inc.
Agency Phone: 7037249494
Shown By
Agency Title: Montague Miller & Co. Realtors
Agency Phone: 800.793.5393

Estimate Your Payment
Estimated Payment
$ 1,434.77 per month $1,268.53 Principal & Interest $0.00 Property Tax (data not provided by mls) $166.24 Homeowner's Insurance
4855 Bauhaus Square | MLS# VAFX2347758
This townhouse located at 4855 Bauhaus Square , Chantilly, VA 20151 is currently listed for sale with an asking price of $569,980. This property was built in 2026 and has 3 bedrooms and 2 full and 1 partial baths with 1641 sq. ft. Bauhaus Square is located in the GALLERY PARK AT WESTFIELDS subdivision within the FAIRFAX COUNTY PUBLIC SCHOOLS school district. Search GALLERY PARK AT WESTFIELDS real estate on www.uvahomes.com today.