


BEDS3
BATHS2 full
SQUARE FEET1,326
MLS#679827
STATUS
PROPERTY TYPEResidential - Single Family
Property Description
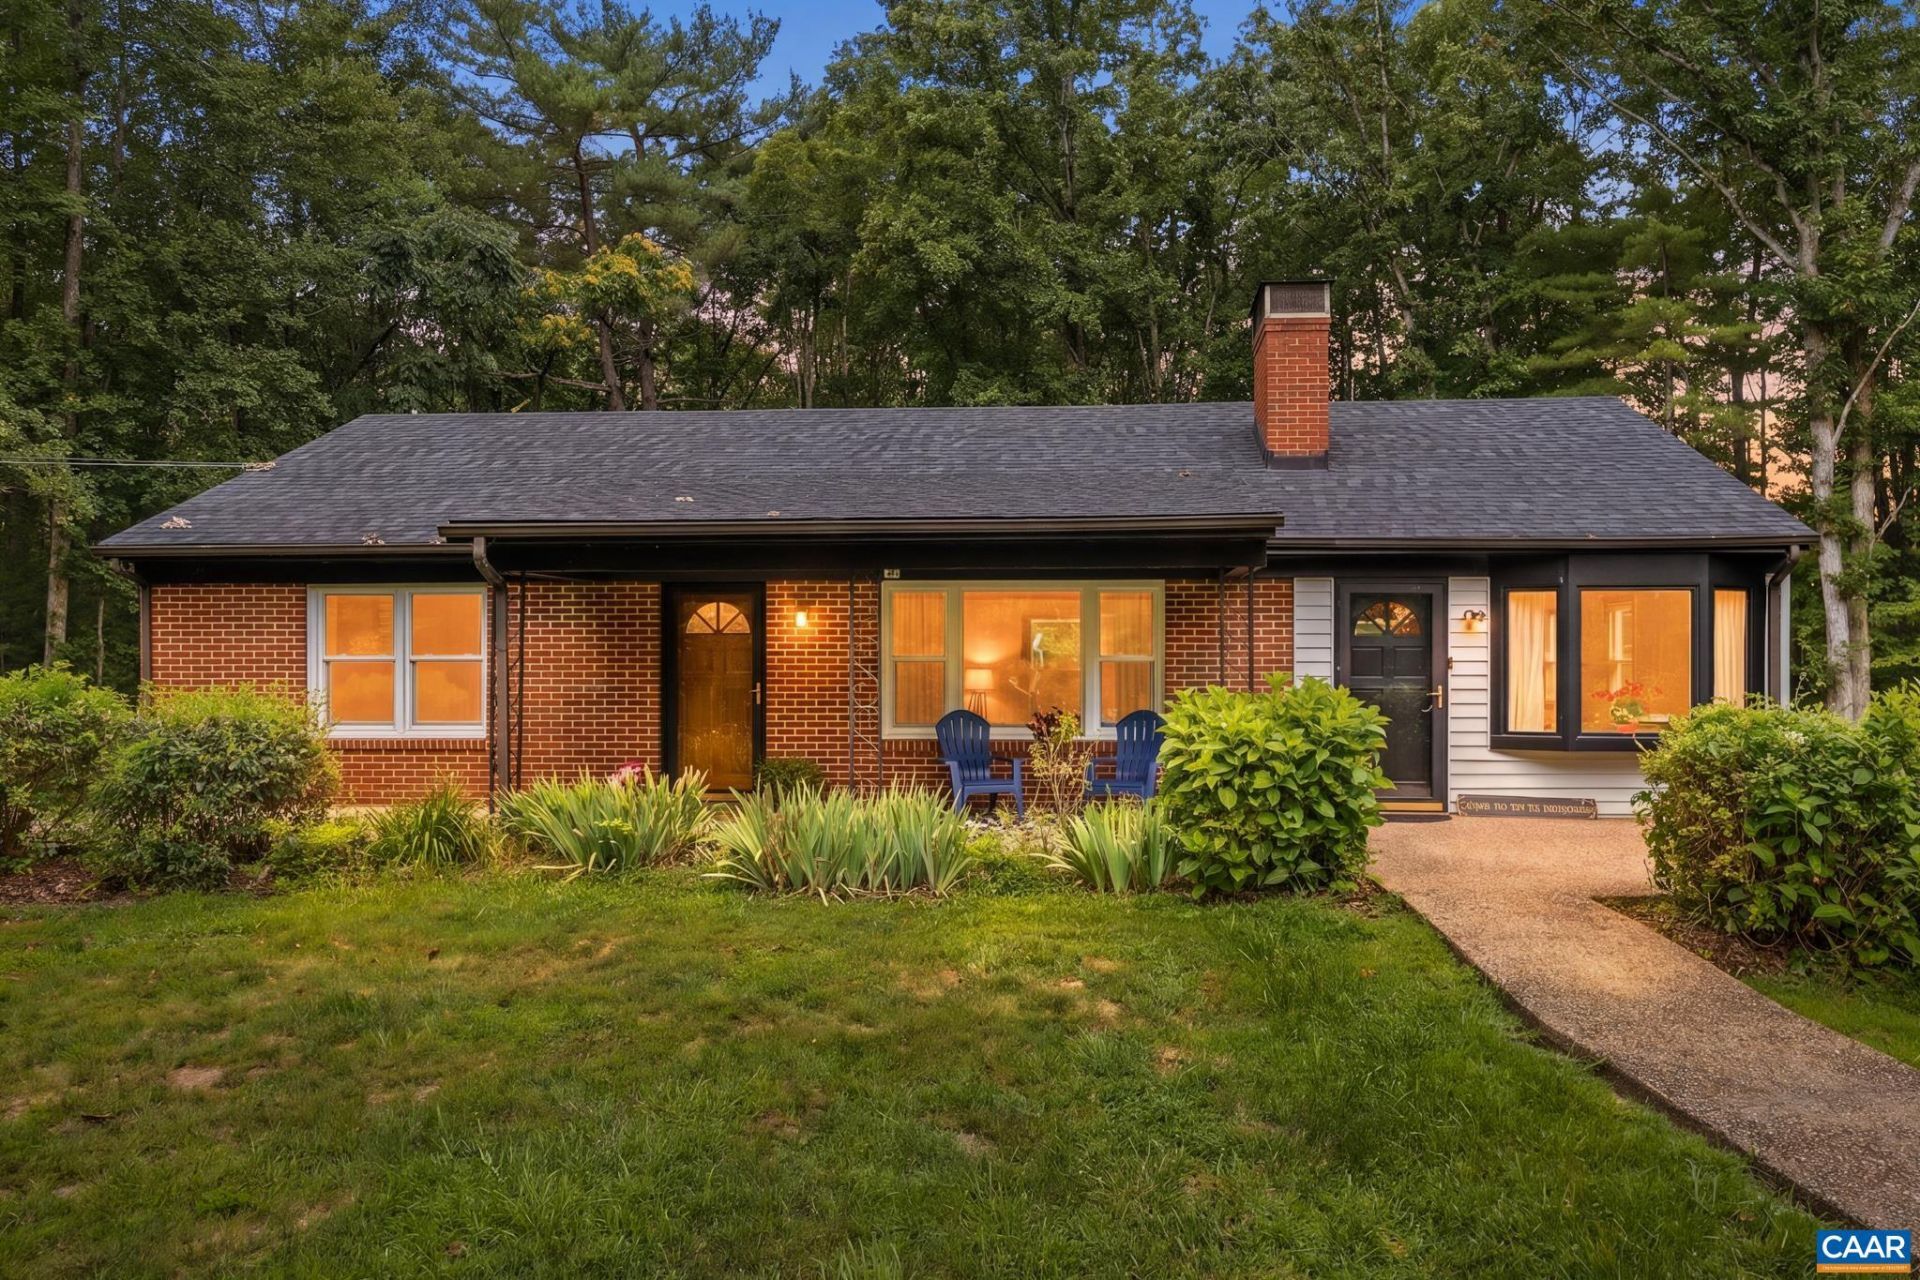
Welcome to this beautifully updated brick ranch offering the perfect blend of comfort, charm, privacy and convenience. Nestled on a mostly level 2 acre lot, this well maintained and spacious home features 3 bedrooms and 2 full bathrooms as well as a full basement. Inside you will find gleaming refinished hardwood floors. Fresh paint and an inviting floor plan. The large Sunlit kitchen lined with wood cabinets and newer appliances provides a wonderful space for gathering with family and friends. Cozy up by the woodburning fireplace in the living room on cool evenings. The kitchen adjoins a dining/ family room. There is room to grow, in the unfinished basement. The wood burning stove in the basement provides additional warmth and rustic charm, as well as windows, baseboard heat and exterior entrance-Perfect for an in-law suite. Recent updates include new roof, windows and interior painting, gutter guards, and stove. If you are looking for the perfect balance of peaceful country living and convenient access to everything Greene County has to offer this is a home you wont want to miss!
Property Features
Property Type: Residential - Single Family
Basement: Exterior Entry, Full, Heated, Interior Entry, Unfinished, Walk-Out Access
Basement: Yes
Cooling: Central Air, Heat Pump
Heating: Baseboard, Central, Electric
Home Style: Ranch
Lot Size: 2.00 Acres
Roof Type: Architectural
Stories: 1.0
Taxes: $2,025
Year Built: 1970
Amenities
Attic
Primary Downstairs
Permanent Attic Stairs
Eat-in Kitchen
Utility Room
Feature Descriptions
Appliances: Built-In Oven, Dishwasher, Electric Range, Microwave, Dryer, Washer
Days on Site: 3
Exterior: Brick, Stick Built, Vinyl Siding
Fireplace: Wood Burning
Flooring: Hardwood, Linoleum, Luxury Vinyl Plank
Laundry: Washer Hookup, Dryer Hookup
Lot: Dead End, Landscaped, Secluded, Wooded
Parcel#: 38 A 128
Parking: Gravel
Parking Notes: Gravel
Patio/Porch: Concrete, Front Porch, Porch
Security: Smoke Detector(s)
Sewer: Septic Tank
Special View Info: Trees/Woods
Utilities: Cable Available, Satellite Internet Available
View: Trees/Woods
Water: Public
Window: Double Pane Windows, Low-Emissivity Windows, Screens, Vinyl
Local Schools
High School: William Monroe
Middle School: William Monroe
Elementary School: Nathanael Greene
Listed By / Shown By
Listed By
Agency Name: LONG & FOSTER - LAKE MONTICELLO
Agency Phone: 434-589-7653
Shown By
Agency Title: Montague Miller & Co. Realtors
Agency Phone:

Estimate Your Payment
Estimated Payment
$ 1,112.71 per month $834.59 Principal & Interest $168.75 Property Tax $109.37 Homeowner's Insurance
47 Reva Ln | MLS# 679827
This single family home located at 47 Reva Ln, Stanardsville, VA 22973 is currently listed for sale with an asking price of $374,999. This property was built in 1970 and has 3 bedrooms and 2 full baths with 1326 sq. ft. Search Stanardsville real estate on www.uvahomes.com today.