


BEDS3
BATHS2 full 1 partial
SQUARE FEET2,012
MLS#VAFQ2022676
STATUSACTIVE
PROPERTY TYPEResidential - Single Family
SUBDIVISIONBROKEN HILLS
SCHOOLFAUQUIER COUNTY PUBLIC SCHOOLS
Property Description
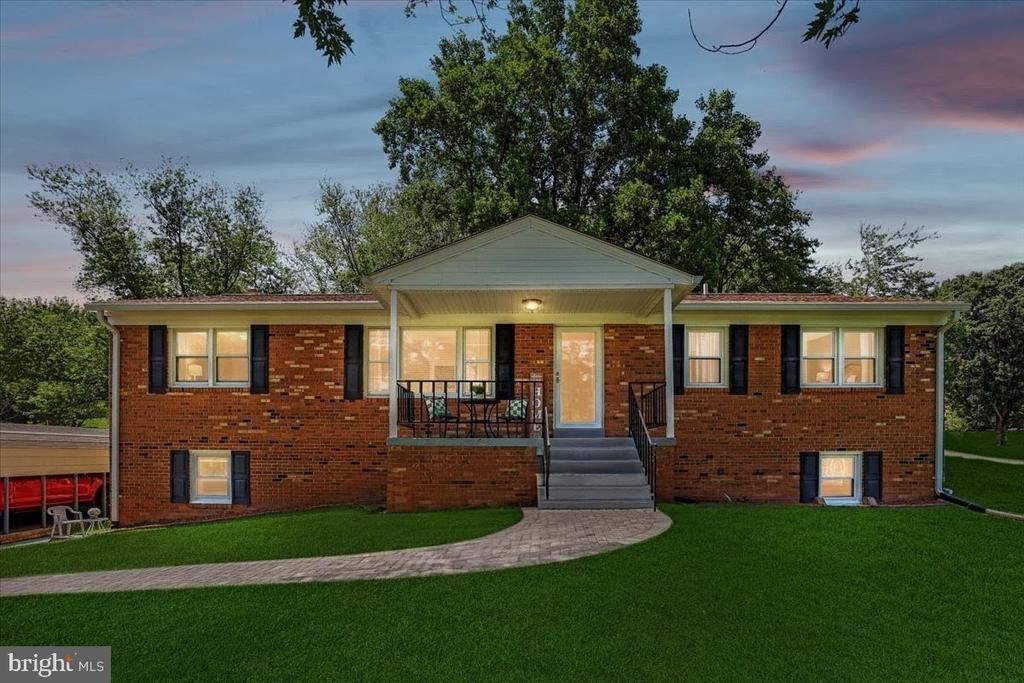
**Professional Photos Coming** Lovely raised ranch on 1.59 acres with no HOA. Main level features hardwood flooring. Kitchen updated in 2012 with cherry cabinets, tongue-and-groove walnut flooring, and quartz countertops. Spacious covered porch. Partially finished (750sf) walk-out basement with a gas fireplace and a half bath. 24 x 36 detached garage with Bend-Pak 4-post storage lift (air compressor does not convey), plus a two-car carport (with attached shed storage) between the house and garage. Updates include HVAC (less than 7 years old), water heater (less than 4 years old), windows replaced (except Bay Window in front) approx. 10 years, double pane and UV protectant. New septic tank, header lines and distribution box (2026)-health Dept approved. Roof replaced 2012. 35 yr. architectural shingles. Move-in ready with major system updates already completed.
Property Features
Property Type: Residential - Single Family
Basement: Yes
Basement: Connecting Stairway, Fully Finished, Walkout Level
Cooling: Ceiling Fan(s), Central A/C
Fireplaces: 1
Fuel Type: Electric, Propane - Owned
Garage: 2
Heating: Heat Pump(s)
Home Style: Ranch/Rambler
Lot Size: 1.59 Acres
Stories: 2.0
Taxes: $4,286
Year Built: 1979
Feature Descriptions
Additional Structures: Above Grade, Below Grade
Appliances: Built-In Microwave, Dishwasher, Dryer, Exhaust Fan, Refrigerator, Stove, Washer, Water Heater
Days on Site: 38
Exterior: Brick, Vinyl Siding
Fireplace: Gas/Propane
Flooring: Hardwood, Carpet
Lot Dimensions: 1.59 Acre(S)
Parking Notes: 4 Total Parking Spaces
Pet Restrictions: Cats OK, Dogs OK
Rooms: Recreation Room
Sewer: On Site Septic
SQFT Above Finished: 1512
SQFT Below Finished: 500
SQFT Total Finished: 2012
Structure Type: Detached
Total Garage/Parking Spaces: 4
Water: Public
Local Schools
School District: FAUQUIER COUNTY PUBLIC SCHOOLS
Listed By / Shown By
Listed By
Agency Name: RE/MAX Gateway
Agency Phone: 7037541770
Shown By
Agency Title: Montague Miller & Co. Realtors
Agency Phone:

Estimate Your Payment
Estimated Payment
$ 1,993.12 per month $1,446.40 Principal & Interest $357.17 Property Tax $189.55 Homeowner's Insurance
4586 Hillside Court | MLS# VAFQ2022676
This single family home located at 4586 Hillside Court, Warrenton, VA 20187 is currently listed for sale with an asking price of $649,900. This property was built in 1979 and has 3 bedrooms and 2 full and 1 partial baths with 2012 sq. ft. Hillside Court is located in the BROKEN HILLS subdivision within the FAUQUIER COUNTY PUBLIC SCHOOLS school district. Search BROKEN HILLS real estate on www.uvahomes.com today.