



BEDS3
BATHS3 full 1 partial
SQUARE FEET2,187
MLS#VALO2130422
STATUSACTIVE
PROPERTY TYPERental - Single Family
SUBDIVISIONLOUDOUN PARKWAY CENTER
SCHOOLLOUDOUN COUNTY PUBLIC SCHOOLS
Property Description
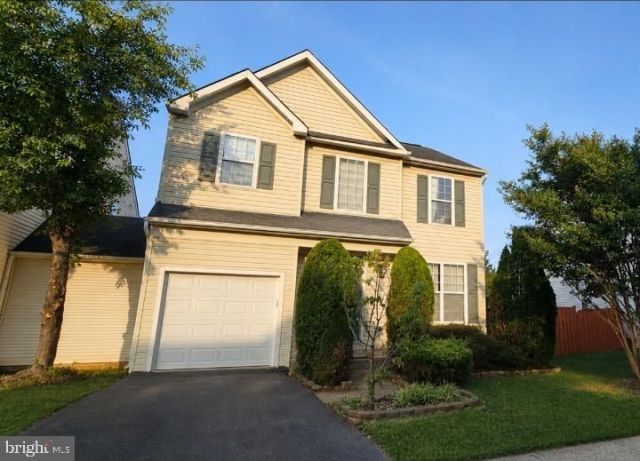
Here is the finalized copy, formatted cleanly for the MLS public remarks section with standard spacing, professional wording, and engaging emojis: Semi-Detached Townhome in Prime Location 🏡✨ Welcome to this beautiful semi-detached townhome offering 3 fully finished levels and 2,200 sq. ft. of comfortable living space! 🌟 Boasting an open-concept floor plan, 9-foot ceilings, and a dramatic two-story entrance foyer, this home features excellent natural light throughout and is ready for immediate occupancy. ☀️🛋️ 🏠 PROPERTY HIGHLIGHTS: Main Level: Features gorgeous hardwood floors, a bright and open layout, a gourmet kitchen with premium granite countertops, and a cozy gas fireplace in the living area. 🔥🍳 The spacious primary suite serves as a quiet retreat, complete with a large soaking tub perfect for relaxing. 🛌🛀 Finished Basementin lower level featuring a recreation room, a dedicated den (ideal for a home office), a full bathroom, and a designated laundry room! 🎬💼🧺 1-car garage that includes additional. 🚗 Large backyard fully fenced Enjoy access to a brand-new community pool and tennis courts! 🏊♂️🎾 Unbeatable commuter convenience! Located less than 1 mile from the Toll Road for an easy daily drive. 🛣️ New paint !💨
Property Features
Property Type: Rental - Single Family
Basement: Yes
Basement: Connecting Stairway, Daylight, Partial, Fully Finished
Cooling: Central A/C
Fireplaces: 1
Fuel Type: Natural Gas
Garage: 1 car attached
Heating: 90% Forced Air
Home Style: Colonial
Lot Size: 0.10 Acres
Stories: 3.0
Year Built: 2001
Feature Descriptions
Additional Structures: Above Grade, Below Grade
Appliances: Built-In Microwave, Dishwasher, Disposal, Dryer - Electric, Exhaust Fan, Refrigerator, Stove, Stainless Steel Appliances, Washer, Water Heater
Community Amenities: Basketball Courts, Club House, Common Grounds, Pool - Outdoor, Swimming Pool, Tennis Courts, Tot Lots/Playground
Days on Site: 61
Exterior: Vinyl Siding
Fireplace: Electric, Insert
Flooring: Carpet, Ceramic Tile, Hardwood
Lot Dimensions: 0.10 Acre(S)
Parking Features: Attached Garage, Asphalt Driveway
Pet Restrictions: Dogs OK, Number Limit, Pet Addendum/Deposit, Size/Weight Restriction, Breed Restrictions, Case by Case Basis
Rent Includes: None
Rooms: Laundry, Recreation Room
Sewer: Public Sewer
SQFT Above Finished: 1747
SQFT Below Finished: 440
SQFT Total Finished: 2187
Structure Type: Twin/Semi-Detached
Total Garage/Parking Spaces: 1
Utilities: Water Available, Natural Gas Available, Electric Available
Water: Public
Local Schools
School District: LOUDOUN COUNTY PUBLIC SCHOOLS
Listed By / Shown By
Listed By
Agency Name: Long & Foster Real Estate, Inc.
Agency Phone: 7037249494
Shown By
Agency Title: Montague Miller & Co. Realtors
Agency Phone: 800.793.5393

43806 Trajans Column Terrace | MLS# VALO2130422
This property located at 43806 Trajans Column Terrace, Ashburn, VA 20148 is currently listed for rent with an asking price of $3,300 / Monthly. Trajans Column Terrace is located within the LOUDOUN COUNTY PUBLIC SCHOOLS school district. Search Ashburn real estate on www.uvahomes.com today.