



BEDS4
BATHS4 full 1 partial
SQUARE FEET4,479
MLS#VALO2130630
STATUSACTIVE
PROPERTY TYPEResidential - Single Family
SUBDIVISIONFARMWELL HUNT
SCHOOLLOUDOUN COUNTY PUBLIC SCHOOLS
Property Description
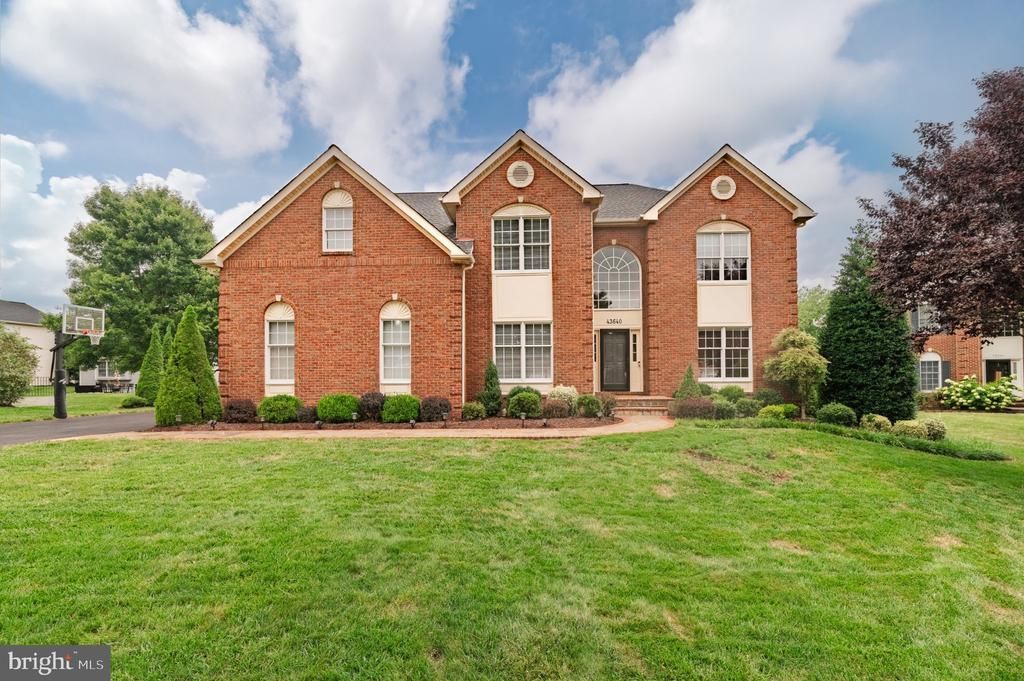
Does this one check your boxes? Highly desirable Toll Brothers Cornell model with upgraded main level hardwoods, updated baths, a side entry garage and an extra-long driveway that accommodates 6 cars. The 3.5’ bumpout in the family room and basement provide extra space for gathering. The fireplace can be either wood-burning or gas – your choice. Professionally landscaped including private back yard with Travertine Patio. All this on a .29 acre lot and a cul de sac street. Updates: 2026 - Updated Primary Bath, New Wet Bar Refrigerator, Fresh Paint. 2025 – New Cooktop, New Wall Oven, New Microwave. 2023 – New Bedroom Level HVAC, New Dryer. 2022 – New Dishwasher, New Refrigerator. 2018 – Remodeled Powder Room, 2017 – New Water Heater. 2015 – New Roof. Farmwell Hunt Amenities: Pool, Tennis, Pickle Ball, Basketball, Soccer, Tot Lots, Gazebo, Dog Park, Paths & Lake w/Lighted Fountains. Convenient to Restaurants, Shopping, Starbucks, W&OD Trail, Commuter Routes. 9 miles to IAD and <1.5 miles to Metro. Make your appointment today!
Property Features
Property Type: Residential - Single Family
Basement: Fully Finished, Connecting Stairway
Basement: Yes
Cooling: Central A/C, Ceiling Fan(s), Heat Pump(s), Zoned
Fireplaces: 1
Fuel Type: Natural Gas, Electric
Garage: 2
Heating: Forced Air, Heat Pump(s), Zoned
Home Style: Colonial
Lot Size: 0.29 Acres
Stories: 3.0
Taxes: $8,650
Year Built: 2001
Feature Descriptions
Additional Structures: Above Grade, Below Grade
Appliances: Built-In Microwave, Cooktop - Down Draft, Dishwasher, Disposal, Dryer, Exhaust Fan, Icemaker, Oven - Wall, Refrigerator, Stainless Steel Appliances, Washer
Community Amenities: Basketball Courts, Common Grounds, Dog Park, Jog/Walk Path, Lake, Party Room, Pickleball Courts, Pool - Outdoor, Tennis Courts, Tot Lots/Playground
Exterior: Extensive Hardscape
Exterior: Masonry, Vinyl Siding
Fireplace: Wood, Other
Flooring: Hardwood, Luxury Vinyl Plank, Ceramic Tile, Carpet
HOA Fee: $125.00/Monthly
Interior: Additional Stairway, Bathroom - Soaking Tub, Bathroom - Stall Shower, Bathroom - Tub Shower, Ceiling Fan(s), Carpet, Chair Railings, Crown Moldings, Family Room Off Kitchen, Floor Plan - Open, Formal/Separate Dining Room, Kitchen - Eat-In, Kitchen - Island, Kitchen - Table Space, Pantry, Primary Bath(s), Recessed Lighting, Upgraded Countertops, Walk-in Closet(s), Wet/Dry Bar, Wood Floors, Window Treatments
Lot: Cul-de-sac, Rear Yard
Lot Dimensions: 0.29 Acre(S)
Parking Features: Paved Driveway
Parking Notes: 8 Total Parking Spaces
Pet Restrictions: Dogs OK, Cats OK
Rooms: Living Room, Dining Room, Primary Bedroom, Bedroom 2,Bedroom 3,Bedroom 4,Kitchen, Game Room, Family Room, Laundry, Office, Recreation Room, Storage Room, Bathroom 1,Bathroom 2,Bathroom 3,Primary Bathroom, Half Bath
Sewer: Public Sewer
SQFT Above Finished: 3314
SQFT Below Finished: 1165
SQFT Total Finished: 4479
Structure Type: Detached
Total Garage/Parking Spaces: 8
Water: Public
Room Sizes
Kitchen: 21 x 15 Level - Main
Family Room: 20 x 18 Level - Main
Dining Room: 16 x 13 Level - Main
Living Room: 17 x 14 Level - Main
Office: 12 x 11 Level - Main
Primary Bedroom: 28 x 22 Level - Upper 1
Primary Bathroom: 11 x 11 Level - Upper 1
Bedroom 4: 13 x 11 Level - Upper 1
Bedroom 3: 14 x 12 Level - Upper 1
Bedroom 2: 14 x 13 Level - Upper 1
Recreation Room: 31 x 24 Level - Lower 1
Game Room: 31 x 13 Level - Lower 1
Storage Room: 13 x 11 Level - Lower 1
Local Schools
High School: BROAD RUN
Middle School: FARMWELL STATION
Elementary School: DISCOVERY
School District: LOUDOUN COUNTY PUBLIC SCHOOLS
Listed By / Shown By
Listed By
Agency Name: Weichert, REALTORS
Agency Phone: 7037263909
Shown By
Agency Title: Montague Miller & Co. Realtors
Agency Phone: 800.793.5393

Estimate Your Payment
Estimated Payment
$ 3,678.58 per month $2,615.04 Principal & Interest $720.83 Property Tax $342.71 Homeowner's Insurance
43640 Cather Court | MLS# VALO2130630
This single family home located at 43640 Cather Court, Ashburn, VA 20147 is currently listed for sale with an asking price of $1,175,000. This property was built in 2001 and has 4 bedrooms and 4 full and 1 partial baths with 4479 sq. ft. Cather Court is located in the FARMWELL HUNT subdivision within the LOUDOUN COUNTY PUBLIC SCHOOLS school district. Search FARMWELL HUNT real estate on www.uvahomes.com today.