



BEDS4
BATHS4 full 1 partial
SQUARE FEET3,947
MLS#VALO2139050
STATUSACTIVE
PROPERTY TYPERental - Townhouse
SUBDIVISIONLOUDOUN VALLEY ESTATES 2
SCHOOLLOUDOUN COUNTY PUBLIC SCHOOLS
Property Description
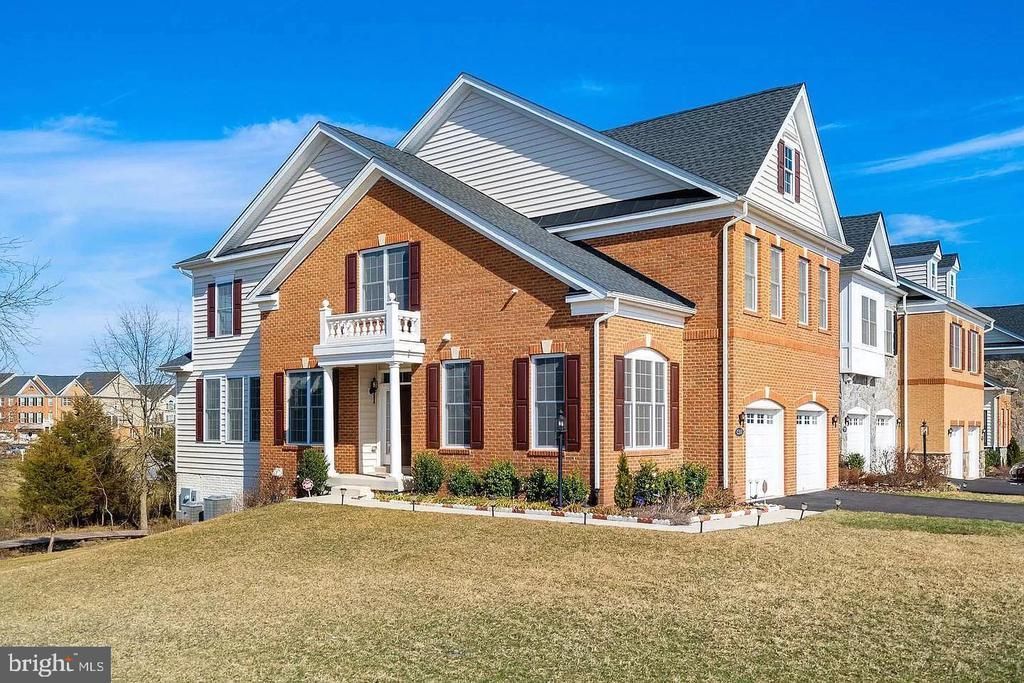
Available for immediate move-in. Gorgeous end-unit brick townhome in an ideal commuting location with Ashburn's Loudoun Valley Estates 2 community. 4 bedrooms with 3 full bathrooms upstairs, an office on the main level, and a walkout lower level rec room with full bath. Fantastic lot location backing and siding to trees for great privacy. You'll love the oversized kitchen with a large island and open layout floorplan connecting the kitchen to the great room filled with natural light. The spacious primary suite upstairs has a large walk-in closet and oversized primary bath with dual sinks and frameless glass shower. This home is ready for you to move in and enjoy! Community amenities include an available outdoor pool, exercise room, tot lots, walking paths, and more.
Property Features
Property Type: Rental - Townhouse
Basement: Yes
Basement: Fully Finished, Rear Entrance, Walkout Level
Cooling: Central A/C
Fuel Type: Natural Gas
Garage: 2 car attached
Heating: Central
Home Style: Traditional
Lot Size: 0.12 Acres
Stories: 3.0
Year Built: 2016
Feature Descriptions
Additional Structures: Above Grade, Below Grade
Appliances: Built-In Microwave, Cooktop, Dishwasher, Disposal, Dryer, Exhaust Fan, Icemaker, Microwave, Oven - Wall, Oven/Range - Gas, Range Hood, Refrigerator, Stainless Steel Appliances, Washer, Water Heater
Community Amenities: Jog/Walk Path, Pool - Outdoor, Tot Lots/Playground
Exterior: Brick, Vinyl Siding
Exterior: Lawn Sprinkler
HOA Fee: $411.00/Quarterly
Interior: Floor Plan - Open, Kitchen - Gourmet, Kitchen - Island, Kitchen - Table Space, Pantry, Primary Bath(s), Recessed Lighting, Sprinkler System, Walk-in Closet(s), Wood Floors
Lot: Backs to Trees, Backs - Open Common Area
Lot Dimensions: 0.12 Acre(S)
Pet Restrictions: Case by Case Basis, Pet Addendum/Deposit
Sewer: Public Sewer
Special View Info: Trees/Woods
SQFT Above Finished: 2802
SQFT Below Finished: 1145
SQFT Total Finished: 3947
Structure Type: End of Row/Townhouse
Total Garage/Parking Spaces: 4
Water: Public
Local Schools
High School: ROCK RIDGE
Middle School: STONE HILL
Elementary School: ROSA LEE CARTER
School District: LOUDOUN COUNTY PUBLIC SCHOOLS
Listed By / Shown By
Listed By
Agency Name: Keller Williams Realty
Agency Phone: 7034309008
Shown By
Agency Title: Montague Miller & Co. Realtors
Agency Phone: 800.793.5393

43168 Hattontown Woods Terrace | MLS# VALO2139050
This property located at 43168 Hattontown Woods Terrace , Ashburn, VA 20148 is currently listed for rent with an asking price of $3,995 / Monthly. Hattontown Woods Terrace is located within the LOUDOUN COUNTY PUBLIC SCHOOLS school district. Search Ashburn real estate on www.uvahomes.com today.