



BEDS3
BATHS3 full
SQUARE FEET3,056
MLS#369915
STATUS
PROPERTY TYPEResidential - Single Family
SCHOOLCampbell
Property Description
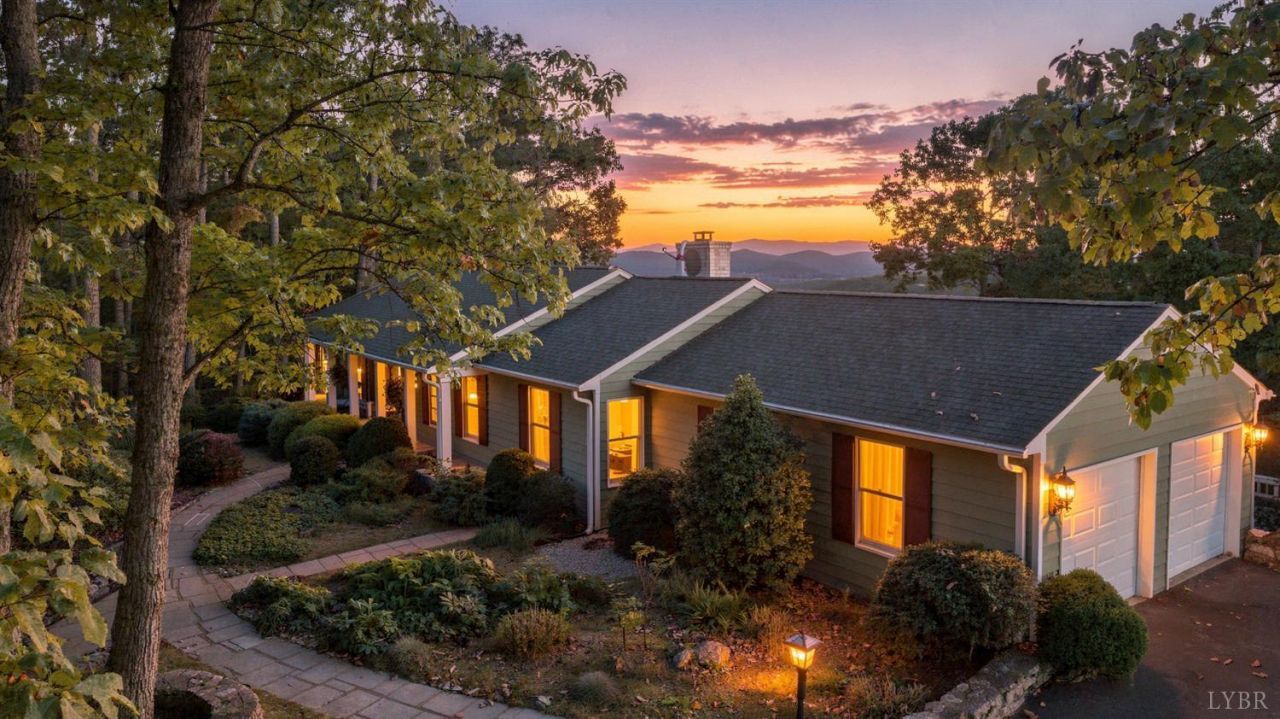
Panoramic views from the Peaks of Otter to downtown Lynchburg, from a private retreat tucked out of sight on 7.22 wooded acres in Holiday Forest. A stone-walled paved drive with lamp posts and a circular turnaround sets the tone on arrival. This ranch offers main-level living plus a finished walkout terrace level. The main level has a 25x19 great room with brick fireplace and built-ins, a granite and hickory kitchen overlooking the view, and a primary suite with tiled walk-in shower. The terrace level has a family room with built-in bookcases, a custom bar, and a flex area, plus a bedroom and full bath, with walkout access to the in-ground pool and covered slate patio. Decks, pool, and patio create outdoor living on multiple levels for peaceful mornings and easy entertaining. Natural grounds, a National Wildlife Federation Certified Wildlife Habitat, mean no lawn to mow. Generac 17kW whole-house generator. Attached 2-car garage. Pool table and keg refrigerator convey.
Property Features
Property Type: Residential - Single Family
Basement: Yes
Cooling: Central Electric
Garage: 2 car attached
Heating: Heat Pump
Home Style: Ranch
Roof Type: Shingle
Stories: 1.0
Taxes: $1,590
Year Built: 1979
Amenities
Ceiling Fan(s)
Free-Standing Tub
Great Room
Main Level Bedroom
Primary Bed w/Bath
Pantry
Walk-In Closet(s)
Workshop
City View
Deck
Off-Street Parking
Patio
Front Porch
Whole House Generator
In Ground Pool
Circular Drive
Paved Drive
Garden Space
Landscaped
Secluded Lot
Mountain Views
Feature Descriptions
Appliance Features: Dishwasher, Freezer, Range-Elec, Refrigerator, Self Cleaning Oven
Basement Features: Exterior Entrance, Finished, Fireplace, Full, Heated, Interior Entrance, Sump Pump, Walkout, Workshop
Exterior: Cedar Siding
Fireplace Features: 2 Fireplaces, Gas Log, Great Room, Wood Burning
Laundry Features: Laundry Closet
Parking Notes: Garage Door Opener, Oversized
Sewer: Septic Tank
Water: Well
Room Sizes
Primary: 25.0 x 13.0
Bedroom 2: 12.0 x 10.0
Bedroom 3: 24.0 x 11.0
Breakfast Room: 6.0 x 5.0
Dining Room: 12.0 x 11.0
Family Room: 29.0 x 24.0
Great Room: 25.0 x 14.0
Kitchen: 14.0 x 12.0
Local Schools
School District: Campbell
Listed By / Shown By
Listed By
Agency Name: LPT Realty, Inc
Shown By
Agency Title: Montague Miller & Co. Realtors
Agency Phone: 800.793.5393

Estimate Your Payment
Estimated Payment
$ 1,390.86 per month $1,112.56 Principal & Interest $132.50 Property Tax $145.80 Homeowner's Insurance
420 Cresthill Road | MLS# 369915
This single family home located at 420 Cresthill Road, Lynchburg, VA 24504 is currently listed for sale with an asking price of $499,900. This property was built in 1979 and has 3 bedrooms and 3 full baths with 3056 sq. ft. Cresthill Road is located within the Campbell school district. Search Lynchburg real estate on www.uvahomes.com today.