



BEDS5
BATHS3 full
SQUARE FEET2,013
MLS#VAFX2347652
STATUSACTIVE
PROPERTY TYPERental - Single Family
SUBDIVISIONSTARLIT PONDS
SCHOOLFAIRFAX COUNTY PUBLIC SCHOOLS
Property Description
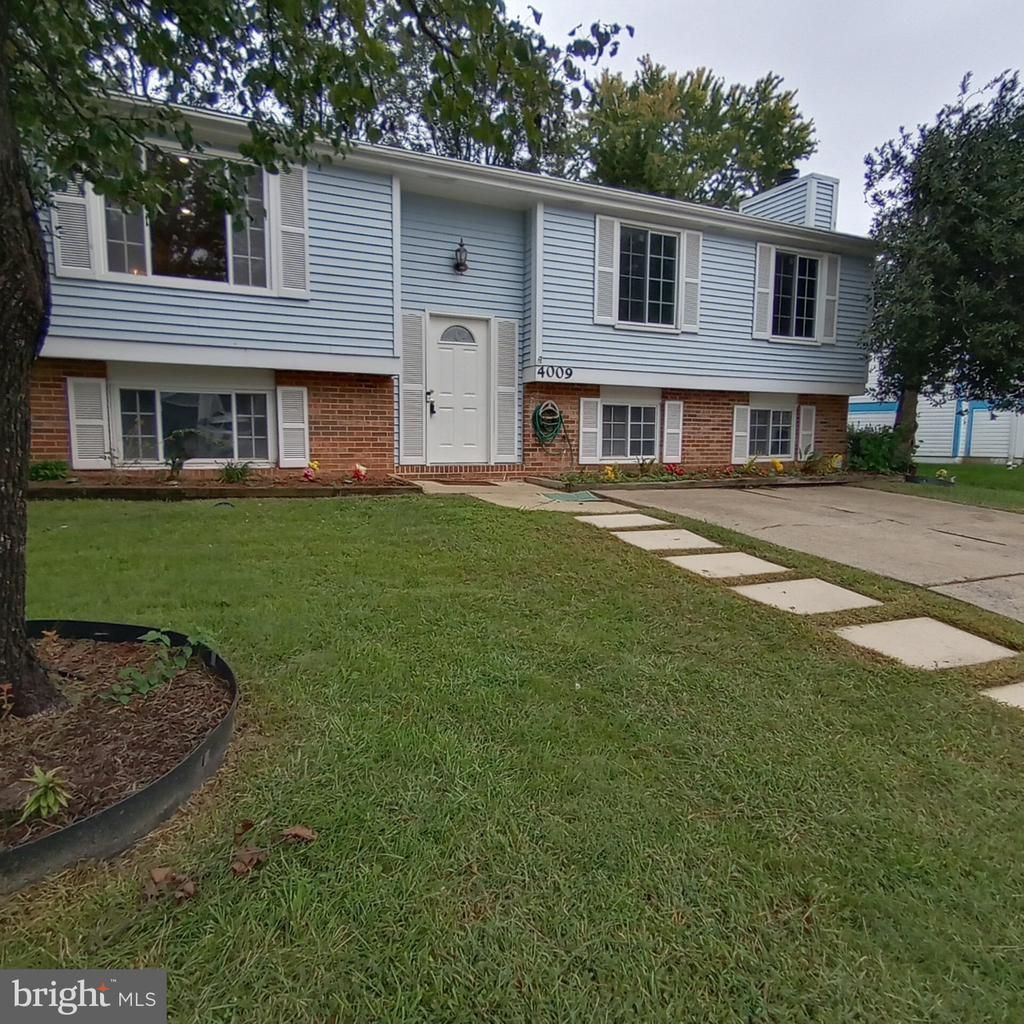
Spacious 5-bedroom, 3-full-bath, two-level split-foyer home in Fairfax, VA. The home offers a flexible layout with a fully finished basement, making it ideal for households looking for additional living, recreation, office, or guest space. Excellent Location with highly rated schools. Home Features 5 bedrooms & 3 full bathrooms Two-level split-foyer floor plan Fully finished basement Laundry area in the basement Driveway parking Additional street parking Spacious and flexible living areas Convenient Fairfax location Convenient Location -enjoy easy access to shopping, restaurants, daily conveniences and major commuter routes, including I-495. Requirements: 1 month rent and 1 month security deposit at lease signing. Good credit and satisfactory rental history required Income and employment verification required Rental and eviction history will be reviewed Background screening required
Property Features
Property Type: Rental - Single Family
Basement: Yes
Basement: Fully Finished, Sump Pump, Windows
Cooling: Central A/C
Fireplaces: 1
Fuel Type: Electric
Heating: Heat Pump(s)
Home Style: Split Foyer
Lot Size: 0.12 Acres
Roof Type: Fiberglass
Stories: 2.0
Year Built: 1980
Feature Descriptions
Additional Structures: Above Grade, Below Grade
Appliances: Dishwasher, Disposal, Dryer, Oven/Range - Electric, Refrigerator, Washer
Days on Site: 1
Exterior: Aluminum Siding, Brick
Fencing: Fully
Flooring: Hardwood, Carpet
Interior: Family Room Off Kitchen, Kitchen - Table Space, Dining Area, Floor Plan - Open
Lot Dimensions: 0.12 Acre(S)
Number of Rooms: 5
Rent Includes: HOA/Condo Fee, Trash Removal
Sewer: Public Sewer
Special View Info: Garden/Lawn
SQFT Above Finished: 1138
SQFT Below Finished: 875
SQFT Total Finished: 2013
Structure Type: Detached
Utilities: Cable TV Available
Water: Public
Windows: Double Pane
Local Schools
High School: WOODSON
Middle School: FROST
Elementary School: OLDE CREEK
School District: FAIRFAX COUNTY PUBLIC SCHOOLS
Listed By / Shown By
Listed By
Agency Name: Proplocate Realty
Agency Phone: 7035381113
Shown By
Agency Title: Montague Miller & Co. Realtors
Agency Phone: 800.793.5393

4009 Pickstone Drive | MLS# VAFX2347652
This property located at 4009 Pickstone Drive , Fairfax, VA 22032 is currently listed for rent with an asking price of $3,600 / Monthly. Pickstone Drive is located within the FAIRFAX COUNTY PUBLIC SCHOOLS school district. Search Fairfax real estate on www.uvahomes.com today.