



BEDS5
BATHS4 full 1 partial
SQUARE FEET6,576
MLS#VALO2138772
STATUSACTIVE
PROPERTY TYPEResidential - Single Family
SUBDIVISIONWRIGHT FARM
SCHOOLLOUDOUN COUNTY PUBLIC SCHOOLS
Property Description
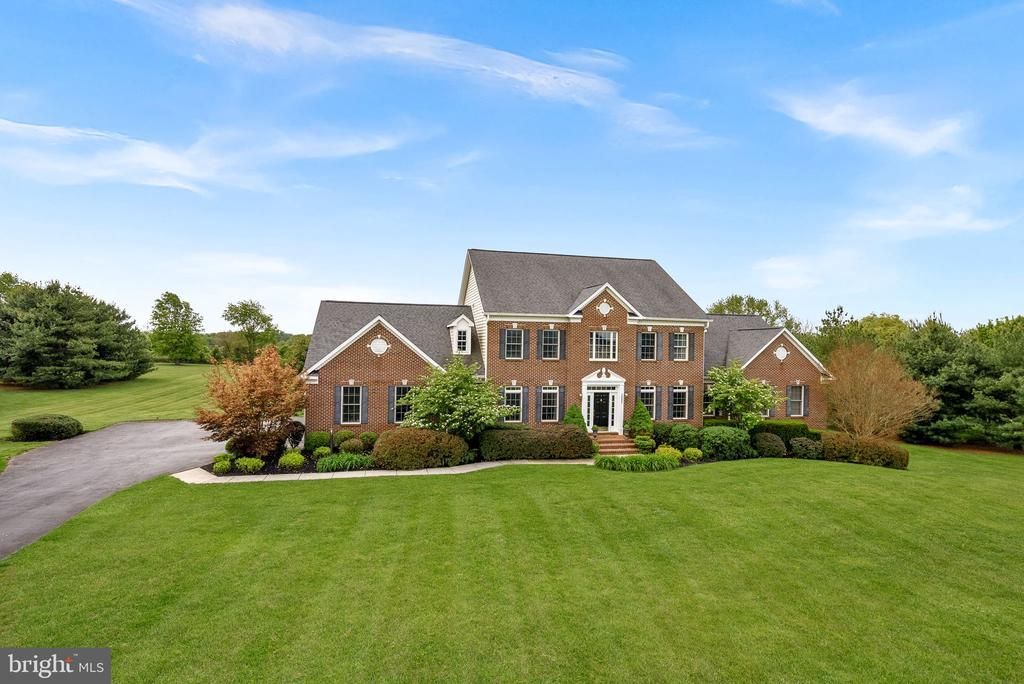
Welcome to Wright Farm, one of Western Loudoun's most desirable communities, where peaceful countryside views, beautiful homes, and everyday convenience come together just two minutes from downtown Purcellville. Situated on three acres and backing to open fields, this exceptional home offers privacy, beautiful pastoral views, and an incredible combination of indoor and outdoor living spaces. Recently refreshed with new paint throughout the main and upper levels, an updated primary bathroom, resurfaced driveway, and refreshed landscaping, this home is ready for its next chapter! Thoughtfully designed for both entertaining and comfortable everyday living, the home features a spacious main-level primary suite with a beautifully updated bathroom showcasing new granite countertops, lighting, faucets, and a frameless glass shower enclosure. A dedicated main-level office offers the perfect work-from-home space with access to high-speed FIOS or Xfinity internet. The spectacular two-story family room features soaring ceilings, abundant natural light, and a beautiful stone fireplace. The adjoining gourmet kitchen offers a generous center island, ample cabinetry, and a spacious dining area ideal for gathering with family and friends. A large mudroom provides exceptional storage with upper and lower cabinetry, along with a convenient main-level washer and dryer. Just beyond, the enclosed sun porch is surrounded by windows overlooking the picturesque countryside, creating a peaceful retreat to enjoy throughout the seasons. Upstairs, four generously sized bedrooms and two full bathrooms offer plenty of space, while fresh paint, new carpeting, and an additional washer and dryer add comfort and convenience. The finished walk-out lower level is perfect for entertaining, featuring a spacious recreation area, wet bar with refrigerator and dishwasher, two versatile bonus rooms, and an expansive unfinished storage area. Step outside to the beautifully resurfaced patio and spectacular pool, surrounded by refreshed landscaping and breathtaking views of the open countryside. Whether hosting summer gatherings, enjoying sunset swims, or simply relaxing outdoors, this private retreat offers resort-style living at home. Additional enclosed storage beneath the sun porch provides convenient space for lawn and pool equipment. Numerous improvements add to the home's appeal, including the recently resurfaced driveway, landscaping refresh, updated primary bathroom, and fresh interior paint. Additional updates include a roof replacement with upgraded gutters and downspouts (2018), new upper-level and office carpeting (2026), epoxy resurfaced patio (2025), cooktop (2026), refrigerator (2024), and newer heat pump, dishwasher, and main-level washer and dryer. Enjoy the best of Western Loudoun living with three acres of privacy while remaining minutes from downtown Purcellville's restaurants, shops, breweries, wineries, and everyday conveniences. Route 7 is easily accessible, Leesburg is approximately 15 minutes away, and Dulles International Airport is roughly 30 minutes away. With its desirable Wright Farm location, main-level primary suite, flexible living spaces, spectacular pool, and sweeping countryside views, this property offers a wonderful opportunity to enjoy the beauty of Western Loudoun without sacrificing convenience. A beautiful home, an exceptional setting, and a lifestyle you'll love! *Professional photos coming soon!**
Property Features
Property Type: Residential - Single Family
Basement: Yes
Basement: Fully Finished, Heated, Improved, Interior Access, Outside Entrance, Poured Concrete, Rear Entrance, Walkout Level, Windows
Cooling: Ceiling Fan(s), Central A/C, Zoned
Fireplaces: 1
Fuel Type: Electric, Propane - Leased
Garage: 3
Heating: 90% Forced Air, Heat Pump(s), Zoned
Home Style: Traditional
Lot Size: 3.20 Acres
Stories: 3.0
Taxes: $9,859
Year Built: 2007
Feature Descriptions
Additional Structures: Above Grade, Below Grade
Appliances: Built-In Microwave, Cooktop, Dishwasher, Disposal, Dryer, Oven - Double, Oven - Self Cleaning, Oven - Wall, Refrigerator, Stainless Steel Appliances, Washer, Water Conditioner - Owned, Water Heater
Days on Site: 4
Electric: Underground
Exterior: Brick, Vinyl Siding
Exterior: BBQ Grill, Extensive Hardscape, Exterior Lighting
Fencing: Invisible
Fireplace: Gas/Propane, Mantel(s), Stone
Flooring: Carpet, Ceramic Tile, Luxury Vinyl Tile
HOA Fee: $71.00/Monthly
Interior: Built-Ins, Wood Floors, Bar, Bathroom - Stall Shower, Bathroom - Soaking Tub, Bathroom - Walk-In Shower, Butlers Pantry, Carpet, Ceiling Fan(s), Chair Railings, Crown Moldings, Dining Area, Entry Level Bedroom, Family Room Off Kitchen, Floor Plan - Traditional, Formal/Separate Dining Room, Kitchen - Gourmet, Kitchen - Island, Kitchen - Table Space, Primary Bath(s), Recessed Lighting, Walk-in Closet(s), Water Treat System
Lot: Level, Private
Lot Dimensions: 3.20 Acre(S)
Parking Features: Asphalt Driveway
Parking Notes: 11 Total Parking Spaces
Rooms: Living Room, Dining Room, Primary Bedroom, Bedroom 2,Bedroom 3,Bedroom 4,Bedroom 5,Kitchen, Family Room, Den, Foyer, Breakfast Room, Sun/Florida Room, Laundry, Office, Recreation Room, Storage Room, Bathroom 2,Bathroom 3,Bonus Room, Primary Bathroom, Full Bath, Half Bath
Sewer: Private Septic Tank, Septic = # of BR
Special View Info: Pasture, Trees/Woods, Pond
SQFT Above Finished: 4056
SQFT Below Finished: 2520
SQFT Total Finished: 6576
Structure Type: Detached
Swimming Pool: Fenced, Gunite, In Ground
Total Garage/Parking Spaces: 11
Utilities: Cable TV Available, Propane, Under Ground
Water: Well
Local Schools
High School: WOODGROVE
Middle School: HARMONY
Elementary School: KENNETH W. CULBERT
School District: LOUDOUN COUNTY PUBLIC SCHOOLS
Listed By / Shown By
Listed By
Agency Name: Long & Foster Real Estate, Inc.
Agency Phone: 5403381350
Shown By
Agency Title: Montague Miller & Co. Realtors
Agency Phone: 800.793.5393

Estimate Your Payment
Estimated Payment
$ 4,723.29 per month $3,449.63 Principal & Interest $821.58 Property Tax $452.08 Homeowner's Insurance
38087 Highland Farm Place | MLS# VALO2138772
This single family home located at 38087 Highland Farm Place, Purcellville, VA 20132 is currently listed for sale with an asking price of $1,550,000. This property was built in 2007 and has 5 bedrooms and 4 full and 1 partial baths with 6576 sq. ft. Highland Farm Place is located in the WRIGHT FARM subdivision within the LOUDOUN COUNTY PUBLIC SCHOOLS school district. Search WRIGHT FARM real estate on www.uvahomes.com today.