



BEDS3
BATHS1 full
SQUARE FEET1,008
MLS#VAWR2015868
STATUSACTIVE
PROPERTY TYPEResidential - Single Family
SUBDIVISIONFOREST HILLS
SCHOOLWARREN COUNTY PUBLIC SCHOOLS
Property Description
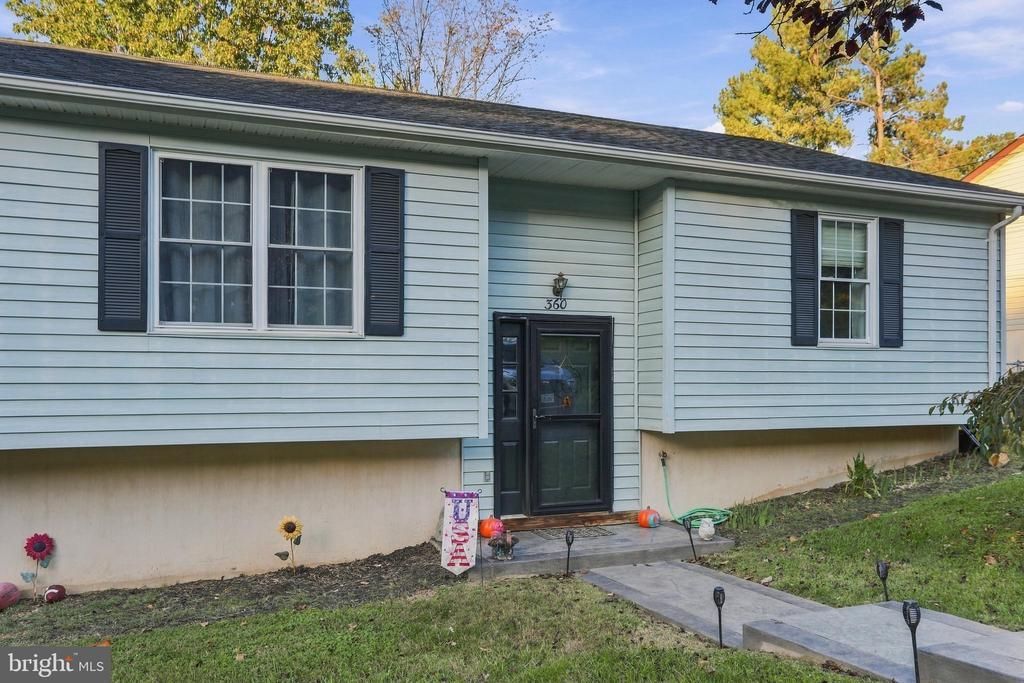
Thoughtfully updated with plenty of room for future possibilities, this 3-bedroom, 1-bath home has so much to offer! Step inside to find luxury vinyl plank flooring throughout and an updated kitchen featuring newer stainless steel appliances, cabinets, and countertops. The bathroom has also been recently remodeled! Additional improvements include a roof that’s just one year old, a newer deck, paved driveway, and stamped concrete walkway. Enjoy the fully fenced backyard, perfect for entertaining, pets, or simply relaxing outdoors. The unfinished basement offers plenty of potential for additional finished living space in the future. Conveniently located minutes from I-66 and I-81, with easy access to shopping, dining, and everyday amenities. Don’t miss your opportunity to make 360 W Duck Street your own!
Property Features
Property Type: Residential - Single Family
Basement: Yes
Basement: Other, Rough Bath Plumb
Cooling: Heat Pump(s)
Fuel Type: Electric
Heating: Heat Pump(s)
Home Style: Split Level, Split Foyer
Lot Size: 0.25 Acres
Stories: 2.0
Taxes: $1,991
Year Built: 1992
Feature Descriptions
Additional Structures: Above Grade, Below Grade
Appliances: Built-In Microwave, Dishwasher, Dryer, Washer, Water Heater, Stainless Steel Appliances, Stove, Oven/Range - Electric
Days on Site: 4
Exterior: Vinyl Siding
Flooring: Luxury Vinyl Plank
Lot Dimensions: 0.25 Acre(S)
Number of Rooms: 6
Parking Features: Paved Driveway
Parking Notes: 4 Total Parking Spaces
Sewer: Public Sewer
SQFT Above Finished: 1008
SQFT Total Finished: 1008
Structure Type: Twin/Semi-Detached
Total Garage/Parking Spaces: 4
Water: Public
Local Schools
School District: WARREN COUNTY PUBLIC SCHOOLS
Listed By / Shown By
Listed By
Agency Name: NextHome Realty Select
Agency Phone: 5406679097
Shown By
Agency Title: Montague Miller & Co. Realtors
Agency Phone: 800.793.5393

Estimate Your Payment
Estimated Payment
$ 984.02 per month $723.31 Principal & Interest $165.92 Property Tax $94.79 Homeowner's Insurance
360 W Duck Street | MLS# VAWR2015868
This single family home located at 360 W Duck Street , Front Royal, VA 22630 is currently listed for sale with an asking price of $325,000. This property was built in 1992 and has 3 bedrooms and 1 full baths with 1008 sq. ft. W Duck Street is located in the FOREST HILLS subdivision within the WARREN COUNTY PUBLIC SCHOOLS school district. Search FOREST HILLS real estate on www.uvahomes.com today.