


BEDS4
BATHS3 full 1 partial
SQUARE FEET2,335
MLS#677807
STATUS
PROPERTY TYPEResidential - Single Family
SUBDIVISIONDEERWOOD
Property Description
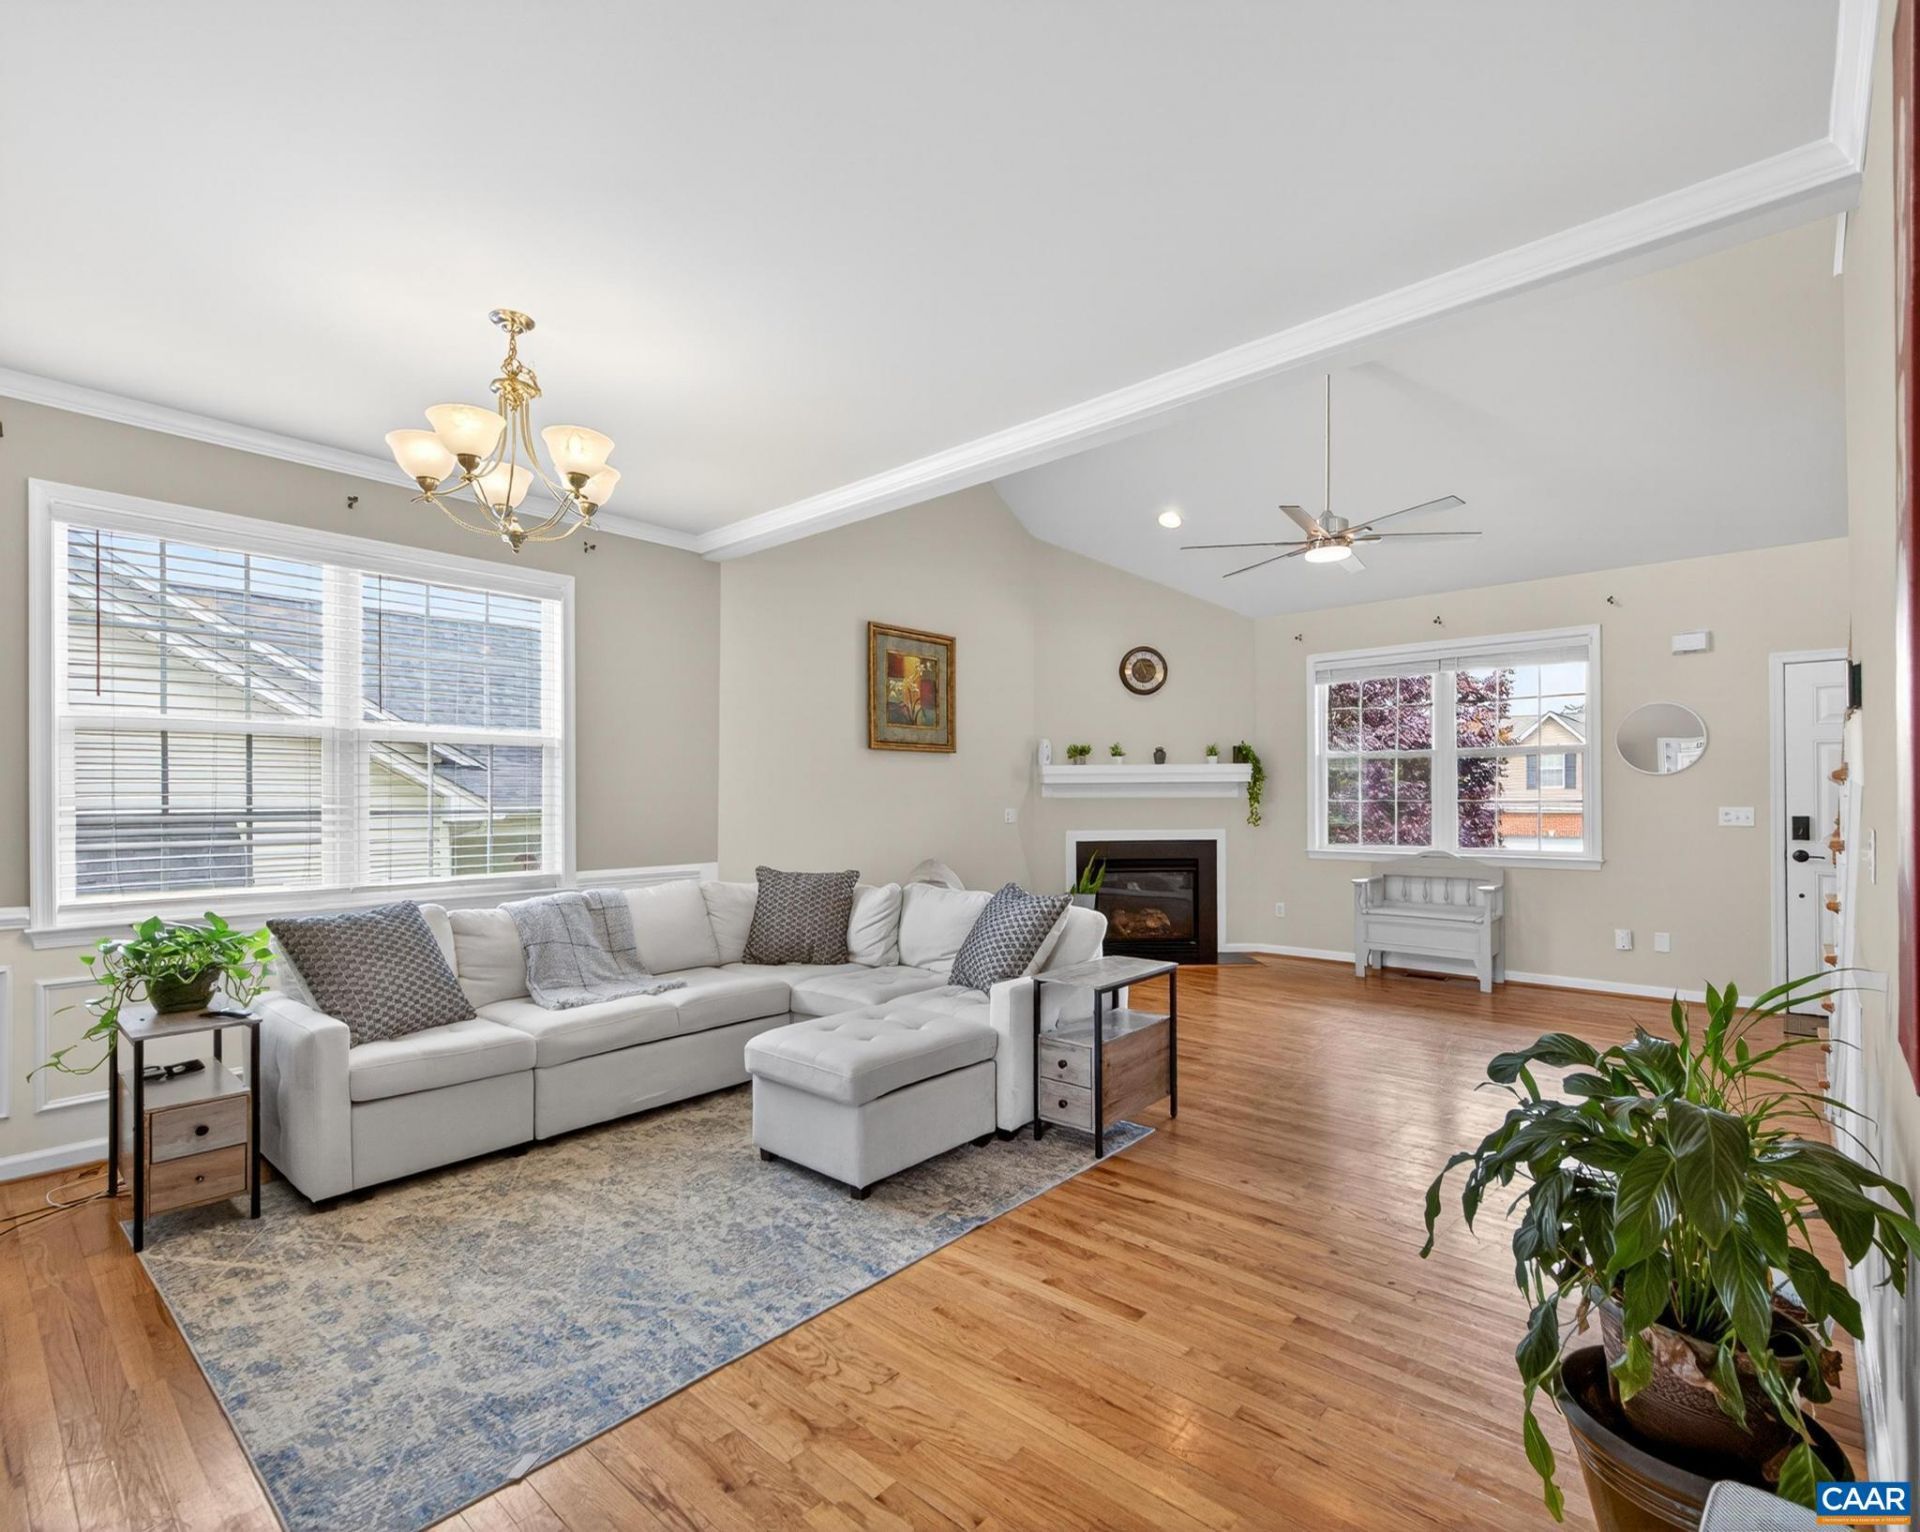
Beautifully Updated & Energy Efficient 4 Bedroom 3.5 Bath Home located near Hollymead Town Center & the Airport. The remodeled layout features a more open flow to the main living area, with vaulted ceilings. The 2-story foyer is elegantly fashioned with custom built in storage, crown molding, trim detail, gas fireplace & tons of natural light. The spacious eat-in kitchen features stainless appliances, gas range, open shelving plus access to the newly built Screened Porch! The 2 car garage enters into the laundry room which has a utility sink, full sized machines & storage shelving. The upstairs features a Loft, with 2 bedrooms and a full bath as well as a bedroom en suite with private attached full bathroom! There is sooo much to see and love both inside & out!! UPDATES TO NOTE: Owners put in over $115k of Capital Improvements. 2021: NEW HVAC x2 Dual Zone- 2021: SOLAR PANELS (23 panels 8.3KW) - 2021: NEW ROOF. 2023: Screened Porch Added. 2023: 2x Shower enclosures replaced. 2023 Removed Wall in Living Room & Dining Room. 2023: Foyer Built in Cabinetry & Coat Storage. 2023- Hardscape Patio, Landscaping & Fruit Trees
Property Features
Property Type: Residential - Single Family
Cooling: Central Air, Heat Pump
Fireplaces: 1
Garage: 2 car attached
Heating: Central, Heat Pump
Home Style: Traditional
Lot Size: 0.18 Acres
Roof Type: Architectural
Stories: 2.0
Taxes: $4,419
Year Built: 2004
Amenities
Central Vacuum
Double Vanity
Jetted Tub
Primary Downstairs
Remodeled
Walk-In Closet(s)
Entrance Foyer
Eat-in Kitchen
Programmable Thermostat
Recessed Lighting
Vaulted Ceiling(s)
Porch
Propane Tank - Leased
Feature Descriptions
Appliances: Dishwasher, Gas Range, Microwave, Refrigerator, Dryer, Washer
Association Amenities: Playground, Trail(s)
Community Features: None
Days on Site: 57
Exclusions: Curtains & Rods
Exterior: Stick Built, Vinyl Siding
Fireplace: One, Gas
Flooring: Carpet, Ceramic Tile, Hardwood
HOA: Yes
HOA Fee: 175/ Annually
Laundry: Washer Hookup, Dryer Hookup, Sink
Lot: Garden, Landscaped, Level
Parcel#: 032C0-03-00-05500
Parking: Asphalt, Attached, Garage Faces Front, Garage, On Street
Parking Notes: Asphalt, Attached, Garage Faces Front, Garage, On Stre
Patio/Porch: Front Porch, Porch, Screened, Wood
Security: Carbon Monoxide Detector(s), Dead Bolt(s), Smoke Detector(s)
Sewer: Public Sewer
Special View Info: Garden, Residential
Utilities: Cable Available, Propane
View: Garden, Residential
Water: Public
Window: Double Pane Windows, Screens
Local Schools
High School: Albemarle
Middle School: Lakeside
Elementary School: Baker-Butler
Listed By / Shown By
Listed By
Agency Name: YES REALTY PARTNERS
Agency Phone: 434-531-0817
Shown By
Agency Title: Montague Miller & Co. Realtors
Agency Phone:

Estimate Your Payment
Estimated Payment
$ 1,740.14 per month $1,212.93 Principal & Interest $368.25 Property Tax $158.96 Homeowner's Insurance
360 Bayberry Way | MLS# 677807
This single family home located at 360 Bayberry Way, Charlottesville, VA 22911 is currently listed for sale with an asking price of $545,000. This property was built in 2004 and has 4 bedrooms and 3 full and 1 partial baths with 2335 sq. ft. Bayberry Way is located in the DEERWOOD subdivision. Search DEERWOOD real estate on www.uvahomes.com today.